This is a carousel with tiles that activate property listing cards. Use the previous and next buttons to navigate.
1/1
$785,000
This is a carousel with tiles that activate property listing cards. Use the previous and next buttons to navigate.
1/1
Property Description
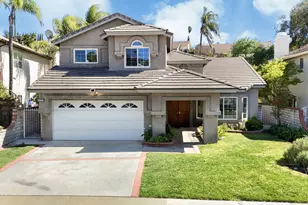
Welcome to this beautifully remodeled, turnkey home where every detail has been thoughtfully designed. From the remodeled interior to the resort-style backyard featuring a sparkling PebbleTec pool, spa, two gas fire pits, and a separate entertaining area complete with a built-in barbecue, smoker, and refrigerator, this home was designed for making memories with family and friends. From the moment you step into the inviting foyer, you'll appreciate the living room with its cozy fireplace, abundant natural light, and seamless flow throughout the main living areas. Inside, the beautifully remodeled kitchen is sure to impress, showcasing rich cherry wood cabinetry, a farmhouse sink overlooking the backyard, a pantry, custom built-ins, and premium stainless steel appliances, including a high-end gas range and microwave. The adjacent dining area creates the perfect gathering space for family and friends. Quality upgrades are found throughout the home, including Energy Star® qualified windows, custom blinds, newer interior and sliding glass doors, a whole house fan, and a gable attic fan for year-round comfort and energy efficiency. Both guest bathrooms have been beautifully remodeled with designer shiplap accents and stylish finishes. The luxurious primary suite offers a spa-inspired bathroom with dual marble vanities, an oversized walk-in shower, and elegant high-end fixtures. Located in one of Santa Clarita's most desirable neighborhoods, this exceptional home offers the added benefit of NO HOA and NO Mello-Roos. Conveniently close to award-winning schools, parks, shopping, dining, and commuter access, this beautifully upgraded, meticulously maintained home is completely move-in ready. Simply unpack and start enjoying the very best of Santa Clarita living.
Full Property Details
Full Property Details for 22711 Boxwood
General
- Sold For: $785,000
- Status: Closed
- Type: Single Family
- Source: MRMLS
- MLS ID: SR26155278
- Added to Site: 47 day(s) ago
Interior
- Rooms/Areas: All Bedrooms Up, Kitchen, Living Room, Primary Suite
- Interior Features: Attic Fan, High Ceilings, Track Lighting, Recessed Lighting, Copper Plumbing (Full), Granite Counters
- Fireplace: Yes
- Fireplace(s): Gas, Firepit, Living Room
- Eating Areas: Dining Room, Separated
- Appliances: Disposal, Microwave, Refrigerator, Water Heater Central, Self Cleaning Oven, Gas Water Heater, Range Hood, Gas Range, Water Line to Refrigerator, Dishwasher
- Flooring: Laminate
Rooms
Bathrooms
- Total Bathrooms: 3
- Full Bathrooms: 2
- Half Bathrooms: 1
Bedrooms
- Total Bedrooms: 3
Other Rooms
- Laundry: Gas Dryer Hookup, In Garage, Washer Hookup, Washer Included, Dryer Included
Additional Information
- Pool: Yes
- Pool Description: In-Ground, Fenced, Private, Gas Heat
Exterior
- Deck/Patio: Front Porch
Parking
- Garage: Yes
- Garage Spaces: 2
- Parking: Garage, Concrete, Garage (Direct Access), Driveway Level, Garage Faces Front, Garage Door Opener, Garage (Two Doors)
Location
- County: Los Angeles
- Subdivision: Mtn. View Homes (MTVH)
- Driving Directions: Copper Hill East to Seco Canyon Left, Left on Tamarack, Right on Raintree, Left on Boxwood
School Information
- School District: William S. Hart Union
Community
- Community Features: Curbs, Street Lights, Storm Drains, Sidewalks, Suburban
Heating & Cooling
- Cooling Type: Central Air
- Heating Type: Central
Utilities
- Sewer: Public Sewer
- Water: Public
Structural Information
- Structure Type: Single Family Residence
- Foundation: Slab
- Common Walls: No Common Walls
- Windows: Double-Pane Windows
- Entry Location: Front
- Stories/Levels: Two
- Stories Description: Two
- Square Feet: 1,450
- Sq. Ft. Source: Assessor
- Year Built: 1988
- Year Built Source: Assessor
- Property Condition: Turnkey, Updated/Remodeled
Lot Features
- Property View: Neighborhood
- Lot Size (Acres): 0.0978
- Lot Size Source: Assessor
- Irrigation System: Sprinkler System
- Lot Description: Landscaped, 0-1 Unit/Acre, Front Yard, Sprinkler System, Back Yard
- Fencing (Description): Block, Excellent Condition
Financial Considerations
- Price Per Sq. Ft.: $541.38
Disclosures and Reports
- Special Conditions: Standard
Listed by Equity Union, Holly Hanlin
Sold by Equity Union, Aaron Rodriguez

Get Pre-Approved Today
Schools
Schools serving 22711 Boxwood
School Districts:William S. Hart Union High School District (9-12), Saugus Union Elementary School District
| Name | Grades | Distance |
|---|---|---|
Mountainview Elementary School 22201 W. Cypress Pl., Santa Clarita, CA 91390 | K-6 | 0.5 mi |
Rio Norte Junior High School 28771 Rio Norte Drive, Santa Clarita, CA 91354 | 7-8 | 1.8 mi |
Valencia High School, Santa Clarita, CA 27801 N. Dickason Dr., Santa Clarita, CA 91355 | 9-12 | 2.8 mi |
Academy Of The Canyons 26455 Rockwell Canyon Road, Santa Clarita, CA 91355 | 9-12 | 5.2 mi |
Disclaimer:
School attendance boundaries provided by ATTOM Data Solutions and are for reference only. Contact the school directly to verify enrollment eligibility.
Price & Sales History for 22711 Boxwood
Date
Details
Price
Change
Source
8/13/2026
Sold
$785,000
1.3%
MLS
7/17/2026
Listed
$774,900
—
MLS
Disclaimer: Historical sales information is derived from public records provided by the county offices. Information is not guaranteed and should be independently verified.
22711 Boxwood, Saugus, CA 91390 (MLS# SR26155278) is a Single Family property that was sold at $785,000 on August 13, 2026. Want to learn more about 22711 Boxwood? Do you have questions about finding other Single Family real estate for sale in Copper Hill North? You can browse all Copper Hill North real estate or contact a Coldwell Banker agent to request more information.