This is a carousel with tiles that activate property listing cards. Use the previous and next buttons to navigate.
1/1
$600,000
This is a carousel with tiles that activate property listing cards. Use the previous and next buttons to navigate.
1/1
Property Description
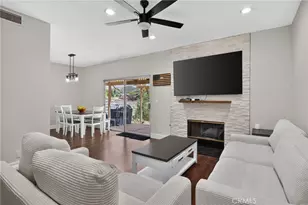
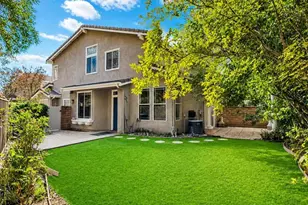
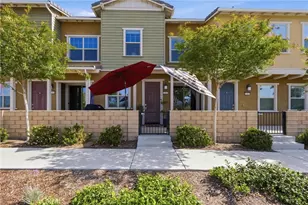
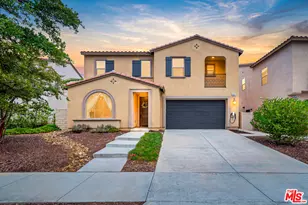
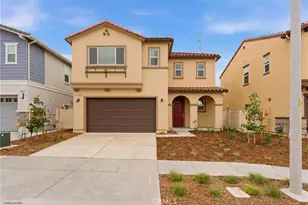
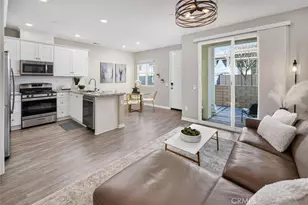
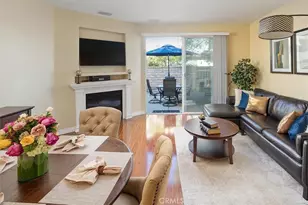
Turnkey smart home located in the desirable Concord at River Village community. Built in 2020, this move-in-ready two bedroom, three bathroom home with a versatile loft offers modern living with advanced connectivity features, including whole-home Wi-Fi optimization, CAT6A wiring, smart thermostat, keyless entry, and a Ring Video Doorbell. A leased solar system enhances energy efficiency, making it ideal for today's work-from-home lifestyle. The open concept main level features a welcoming great room with a custom fireplace and large sliding doors leading to a private front patio perfect for entertaining. The upgraded kitchen boasts granite countertops, stainless steel appliances, subway tile backsplash, white shaker cabinetry, and ample storage. Upstairs, the spacious loft provides flexibility for an office or den. The primary suite includes a walk-in closet and a well-appointed bathroom with dual sinks, an oversized shower, and built-in storage. A secondary bedroom, full bathroom, and convenient upstairs laundry room complete the second level. Additional highlights include luxury vinyl plank flooring, plantation shutters, LED recessed lighting, a whole house fan, tankless water heater, and a direct access two car garage. Residents enjoy HOA amenities such as a pool, spa, clubhouse, and playground. Conveniently located near the 5 and 14 freeways, shopping, dining, direct access to Central Park, and top rated schools, this home offers both comfort and convenience.
Full Property Details
Full Property Details for 22960 Harvest Mill
General
- Sold For: $600,000
- HOA FEE: $286/month
- Status: Closed
- Type: Townhouse
- Source: MRMLS
- MLS ID: SR26089868
- Added to Site: 96 day(s) ago
Interior
- Rooms/Areas: Primary Bedroom, All Bedrooms Up, Living Room, Loft, Primary Bathroom
- Fireplace: Yes
- Fireplace(s): Decorative, Living Room, Blower Fan
- Appliances: Disposal, Refrigerator, Water Heater Central, Tankless Water Heater, Vented Exhaust Fan, Free-Standing Range, Icemaker, Water Line to Refrigerator, Gas Oven, Dishwasher
Rooms
Bathrooms
- Total Bathrooms: 3
- Full Bathrooms: 1
- 3/4 Bathrooms: 1
- Half Bathrooms: 1
Bedrooms
- Total Bedrooms: 2
Other Rooms
- Laundry: Washer Included, Dryer Included
Additional Information
- Shared Amenities: Pool, Barbecue, Clubhouse, Spa/Hot Tub, Picnic Area
- Pool Description: Association
Parking
- Garage: Yes
- Garage Spaces: 2
Location
- County: Los Angeles
- Subdivision: Concord (at River Village) (CNCRD)
- Driving Directions: Head northeast, Turn left toward Newhall Ranch Rd, Turn right toward Newhall Ranch Rd, Turn right onto Newhall Ranch Rd, Make a U-turn at Millhouse Dr, Turn right onto Harvest Mill Cir, Turn left to stay on Harvest Mill Cir
School Information
- School District: William S. Hart Union
Community
- Community Features: Curbs, Biking, Dog Park, Hiking, Street Lights, Storm Drains, Sidewalks, Suburban, Park
- Assoc. Name: Management Trust Socal
Heating & Cooling
- Cooling Type: Central Air
- Heating Type: Solar
Utilities
- Sewer: Sewer Paid
- Water: Public
Structural Information
- Structure Type: Townhouse
- Common Walls: 2 Common Walls (or More), No One Above
- Entry Location: Front
- Stories/Levels: Two
- Stories Description: Two
- Square Feet: 1,430
- Sq. Ft. Source: Assessor
- Year Built: 2020
- Year Built Source: Public Records
Lot Features
- Property View: Neighborhood
- Lot Size (Acres): 0.2762
- Lot Size Source: Assessor
Green Features
- Walk Score: 65
Financial Considerations
- Price Per Sq. Ft.: $419.58
- Association Fee: $286
- Assoc Fee Freq.: Monthly
Disclosures and Reports
- Special Conditions: Standard
Listed by Prime Real Estate, Michael Morrison
Sold by Home661, Jessica Ranuschio

Get Pre-Approved Today
Schools
Schools serving 22960 Harvest Mill
School Districts:William S. Hart Union High School District (9-12), Saugus Union Elementary School District
| Name | Grades | Distance |
|---|---|---|
Emblem Academy 22635 Espuella Dr., Santa Clarita, CA 91350 | K-6 | 0.2 mi |
Arroyo Seco Junior High School 27171 N. Vista Delgado Dr., Santa Clarita, CA 91354 | 7-8 | 1 mi |
Saugus High School 21900 Centurion Way, Santa Clarita, CA 91350 | 9-12 | 1.4 mi |
Academy Of The Canyons 26455 Rockwell Canyon Road, Santa Clarita, CA 91355 | 9-12 | 2.6 mi |
Disclaimer:
School attendance boundaries provided by ATTOM Data Solutions and are for reference only. Contact the school directly to verify enrollment eligibility.
Price & Sales History for 22960 Harvest Mill
Date
Details
Price
Change
Source
7/02/2026
Sold
$600,000
-2.12%
MLS
5/01/2026
Listed
$613,000
—
MLS
Disclaimer: Historical sales information is derived from public records provided by the county offices. Information is not guaranteed and should be independently verified.
22960 Harvest Mill, Saugus, CA 91350 (MLS# SR26089868) is a Townhouse property that was sold at $600,000 on July 02, 2026. Want to learn more about 22960 Harvest Mill? Do you have questions about finding other Townhouse real estate for sale in Saugus? You can browse all Saugus real estate or contact a Coldwell Banker agent to request more information.