This is a carousel with tiles that activate property listing cards. Use the previous and next buttons to navigate.
1/28
$690,000
This is a carousel with tiles that activate property listing cards. Use the previous and next buttons to navigate.
1/28
Property Description
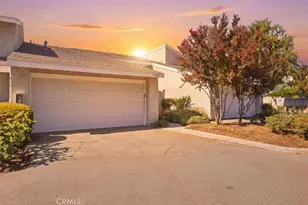
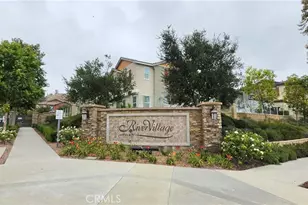
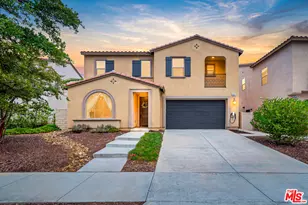
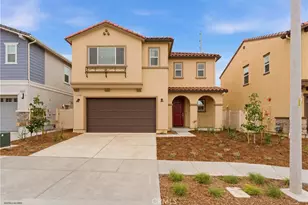
Beautiful from the inside out. River Village Community is the best of townhome living in the heart of Santa Clarita Valley.
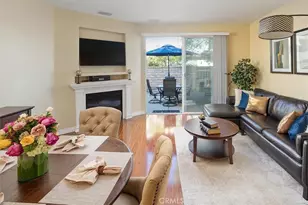
Walking up to the property lined with lush green trees is the front porch of the home, which is large enough for outdoor furniture and outdoor cooking. Through the front door, the living space offers true open concept. The kitchen has all white cabinets, large island and stone countertops tastefully designed. The living room boasts a fireplace , which is an upgrade, with a mantle. The living area is also conducive to fit a dining table and chairs. There is a half bath downstairs as well as a 2 car attached garage, which offers direct access to the home, The garage has extra storage built ins with its own private entry. . Upstairs are all three bedrooms. In addition to the bedrooms there is a loft large enough for a home office or a play room. The main bedroom has an en suite, and a custom designed walk in closet. The two additional bedrooms are on the opposite side of the main room. Upstairs is where the laundry room is located.
Some of the features of the community are very desirable for townhome living, such as ample guest parking , beautiful pool, outdoor showers, outdoor gathering space complete with BBQ area, and an amazing clubhouse with a full kitchen.
Full Property Details
Full Property Details for 22964 Harvest Mill
General
- Price: $690,000
- HOA FEE: $280/month
- Status: Active
- Type: Townhouse
- Source: MRMLS
- MLS ID: SR26127700
- Updated: 7/26/2026
- Days on Market: 48 days
- Added to Site: 48 day(s) ago
Interior
- Rooms/Areas: All Bedrooms Up
- Interior Features: Built-in Features, Recessed Lighting, Open Floorplan, Granite Counters
- Fireplace: Yes
- Fireplace(s): Electric, Family Room
- Appliances: Disposal, Microwave, Refrigerator, Gas Range, Gas Oven, Dishwasher
- Flooring: Vinyl
Rooms
Bathrooms
- Total Bathrooms: 3
- Full Bathrooms: 3
Bedrooms
- Total Bedrooms: 3
Other Rooms
- Laundry: Upper Level
Additional Information
- Shared Amenities: Pet Rules, Sauna, Pool, Dog Park, Barbecue, Clubhouse, Banquet Facilities, Outdoor Cooking Area, Recreation Room, Spa/Hot Tub, Picnic Area
- Pool Description: Fenced, Community
- Spa Description: Community
Exterior
- Deck/Patio: Front Porch, Concrete
Parking
- Garage: Yes
- Garage Spaces: 2
- Parking: Garage (Direct Access), Built-In Storage
Location
- County: Los Angeles
- Driving Directions: off Placerita Canyon exit on the 14 freeway
School Information
- School District: William S. Hart Union
Community
- Community Features: Biking, Hiking, Street Lights, Storm Drains, Sidewalks
- Assoc. Name: Concord River Village
Heating & Cooling
- Cooling Type: Central Air
- Heating Type: Solar, Central
Utilities
- Sewer: Public Sewer
- Water: Public
Structural Information
- Architectural Style: Cottage
- Structure Type: Townhouse
- Common Walls: 1 Common Wall
- Windows: Custom Covering
- Disability Access: Parking
- Entry Location: front door
- Stories/Levels: Two
- Stories Description: Two
- Square Feet: 1,620
- Sq. Ft. Source: Assessor
- Year Built: 2020
- Year Built Source: Assessor
Unit Information
- Units in Complex: 184
Lot Features
- Property View: Neighborhood
- Lot Size (Acres): 0.2762
- Lot Size (Sq. Ft.): 12,032
- Lot Size Source: Assessor
- Lot Description: Garden, Greenbelt
Green Features
- Energy Efficient: Construction, Appliances
- Energy Generation: Solar
Financial Considerations
- Price Per Sq. Ft.: $425.93
- Association Fee: $280
- Assoc Fee Freq.: Monthly
Disclosures and Reports
- Special Conditions: Standard
Listed by RE/MAX One, Caroline Jordan
Get Pre-Approved Today
Schools
Schools serving 22964 Harvest Mill
School Districts:William S. Hart Union High School District (9-12), Saugus Union Elementary School District
| Name | Grades | Distance |
|---|---|---|
Emblem Academy 22635 Espuella Dr., Santa Clarita, CA 91350 | K-6 | 0.2 mi |
Arroyo Seco Junior High School 27171 N. Vista Delgado Dr., Santa Clarita, CA 91354 | 7-8 | 1 mi |
Saugus High School 21900 Centurion Way, Santa Clarita, CA 91350 | 9-12 | 1.4 mi |
Academy Of The Canyons 26455 Rockwell Canyon Road, Santa Clarita, CA 91355 | 9-12 | 2.6 mi |
Disclaimer:
School attendance boundaries provided by ATTOM Data Solutions and are for reference only. Contact the school directly to verify enrollment eligibility.
Price & Sales History for 22964 Harvest Mill
Date
Details
Price
Change
Source
7/17/2026
Price Reduced
$690,000
-2.82%
MLS
6/11/2026
Listed
$710,000
22.63%
MLS
12/29/2020
Sold
$579,000
—
Public Record
Disclaimer: Historical sales information is derived from public records provided by the county offices. Information is not guaranteed and should be independently verified.
Tax History
Tax History for 22964 Harvest Mill
Year
Property Taxes
Change
Tax Assessment
Change
2025
$10,732
5%
$626,726
4%
2023
$10,234
-1%
$602,391
2%
2022
$10,316
53%
$590,580
93%
2021
$6,725
50%
$305,828
99%
2020
$4,497
—
$153,510
—
Disclaimer: Historical tax information is derived from public records provided by the county offices. Information is not guaranteed and should be independently verified.
Estimate the Cost
Estimate the Cost for 22964 Harvest Mill
22964 Harvest Mill, Saugus, CA 91350 (MLS# SR26127700) is a Townhouse property with 3 bedrooms and 3 full bathrooms. 22964 Harvest Mill is currently listed for $690,000 and was received on June 11, 2026. Want to learn more about 22964 Harvest Mill? Do you have questions about finding other Townhouse real estate for sale in Saugus? You can browse all Saugus real estate or contact a Coldwell Banker agent to request more information.