This is a carousel with tiles that activate property listing cards. Use the previous and next buttons to navigate.
1/47
$725,000 -$15,000 (-2.03%) Price Reduced
This is a carousel with tiles that activate property listing cards. Use the previous and next buttons to navigate.
1/47
Property Description
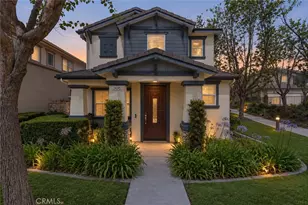
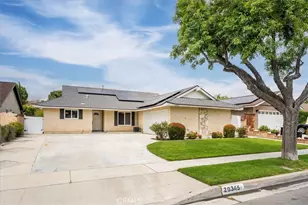
A MUST SEE! Beautifully appointed single-family home nestled in a serene, gated community in Santa Clarita. This thoughtfully designed residence offers the perfect blend of comfort and style, ideal for those seeking a harmonious living environment.
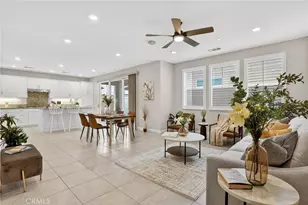
Upon entering, you'll be greeted with a wonderful foyer that walks you right into a spacious living room adorned with large windows and elegant tile wood-like flooring. The living room opens to a covered patio providing a wonderful outdoor space to unwind.
A happy chef's kitchen and dining area boasts stainless steel appliances, quiet self-closing drawers, and a walk-in pantry, seamlessly blending functionality with modern aesthetics. Sliding glass doors lead to a charming, covered patio, perfect for enjoying peaceful moments outdoors.
The primary en suite is a sanctuary of its own, featuring a separate soaking tub, walk-in shower, and a generous walk-in closet. Sliding glass doors provide easy access to the outdoor space, enhancing the room's tranquility. A second bedroom with a full bath is located on the opposite side of the home, ensuring privacy for guests or family.
Upstairs, discover a large bonus room alongside the third bedroom and third full bath, creating a versatile space for guests or hobbies.
This home really stands out from the rest with its modern amenities, including fully paid solar panels, an EV charging plug in the garage, and an AC system that can separately heat and cool each floor, underscoring its blend of eco-friendliness and modern convenience.
Located within a 55+ community, The clubhouse is beautifully planned with a full kitchen, living space, fireplace, swimming pool, spa, BBQ area and a 24-hour fitness center. And if that's not enough, this home provides easy access to the nearby Community Senior Center, promoting an active and engaging lifestyle.
Experience the inviting atmosphere and thoughtful details of this home by scheduling a showing today.
Full Property Details
Full Property Details for 27105 Yearling
General
- Price: $725,000
- HOA FEE: $255/month
- Status: Active
- Type: Single Family
- Source: MRMLS
- MLS ID: SR26179506
- Updated: 10/3/2026
- Days on Market: 50 days
- Added to Site: 50 day(s) ago
Interior
- Rooms/Areas: Walk-In Closet, Primary Bedroom, Walk-In Pantry, Laundry, Bonus Room, Main Floor Primary Bedroom, Foyer, Kitchen, Living Room, Main Floor Bedroom, Loft, Primary Suite, Primary Bathroom
- Interior Features: Wired for Data, Block Walls, Ceiling Fan(s), Pantry, Recessed Lighting, Open Floorplan, Granite Counters
- Fireplace(s): None
- Eating Areas: Breakfast Counter/Bar, In Kitchen
- Appliances: Convection Oven, Gas Cooktop, Microwave, Built-In Range, Refrigerator, Self Cleaning Oven, Tankless Water Heater, Vented Exhaust Fan, Range Hood, Icemaker, Gas Oven, Dishwasher
- Flooring: Tile
Rooms
Bathrooms
- Total Bathrooms: 3
- Full Bathrooms: 3
Bedrooms
- Total Bedrooms: 3
Other Rooms
- Laundry: Inside, Gas Dryer Hookup, Individual Room, Washer Hookup
Additional Information
- Shared Amenities: Spa/Hot Tub, Security, Pickleball, Pool, Firepit, Other Courts, Barbecue, Controlled Access, Clubhouse, Maintenance Grounds, Pets Permitted, Gym/Exercise Room, Maintenance Front Yard
- Pool Description: Association, In-Ground, Fenced, Community, Heated
- Spa Description: Association, In-Ground, Community, Heated
Exterior
- Deck/Patio: Concrete, Open Patio, Patio
Parking
- Garage: Yes
- Garage Spaces: 2
- Parking: Garage, Concrete, Garage (Direct Access), No Driveway, Garage (Single Door), Guest, Side-by-Side, Garage Door Opener, Garage Faces Side
Location
- County: Los Angeles
- Subdivision: Galloway 55+ (GALOW)
- Driving Directions: Newhall Ranch Rd to Golden Valley Rd to Galloway Dr. right to Yearling Ln left
School Information
- School District: William S. Hart Union
Community
- Community Features: Gutters, Curbs, Street Lights, Storm Drains, Sidewalks
- Assoc. Name: PMP
Heating & Cooling
- Cooling Type: Gas, Electric, Central Air, ENERGY STAR Qualified Equipment
- Heating Type: Natural Gas, Solar, Central
Utilities
- Sewer: Public Sewer
- Water: Public
Structural Information
- Architectural Style: Traditional
- Structure Type: Single Family Residence
- Construction: Stucco
- Common Walls: No Common Walls
- Windows: Plantation Shutters
- Disability Access: Doors - Swing In, 2 or More Accessible Exits
- Entry Location: 1
- Stories/Levels: Two
- Stories Description: Two
- Square Feet: 2,078
- Sq. Ft. Source: Assessor
- Year Built: 2019
- Year Built Source: Assessor
- Property Condition: Turnkey
Lot Features
- Property View: None
- Lot Size (Acres): 1.2487
- Lot Size (Sq. Ft.): 54,394
- Lot Size Source: Assessor
- Lot Description: Corner Lot, Near Public Transit, Close to Clubhouse, Back Yard
- Fencing (Description): Vinyl
Financial Considerations
- Price Per Sq. Ft.: $348.89
- Association Fee: $255
- Assoc Fee Freq.: Monthly
Disclosures and Reports
- Special Conditions: Standard
- Inclusions: Refrigerator,
Listed by Anita Smith Homes, Anita Smith

Get Pre-Approved Today
Schools
Schools serving 27105 Yearling
School Districts:William S. Hart Union High School District (9-12), Saugus Union Elementary School District
| Name | Grades | Distance |
|---|---|---|
Emblem Academy 22635 Espuella Dr., Santa Clarita, CA 91350 | K-6 | 1.9 mi |
Sierra Vista Junior High School, Santa Clarita, CA 19425 W. Stillmore St., Santa Clarita, CA 91351 | 7-8 | 1.5 mi |
La Mesa Junior High School 26623 May Way, Santa Clarita, CA 91351 | 7-8 | 1.7 mi |
Canyon High School, Santa Clarita, CA 19300 W. Nadal St., Santa Clarita, CA 91351 | 9-12 | 1.4 mi |
Academy Of The Canyons 26455 Rockwell Canyon Road, Santa Clarita, CA 91355 | 9-12 | 4.4 mi |
Disclaimer:
School attendance boundaries provided by ATTOM Data Solutions and are for reference only. Contact the school directly to verify enrollment eligibility.
Price & Sales History for 27105 Yearling
Date
Details
Price
Change
Source
10/03/2026
Price Reduced
$725,000
-2.03%
MLS
8/20/2026
Listed
$740,000
—
MLS
Disclaimer: Historical sales information is derived from public records provided by the county offices. Information is not guaranteed and should be independently verified.
Tax History
Tax History for 27105 Yearling
Year
Property Taxes
Change
Tax Assessment
Change
2025
$9,474
—
$655,089
-2%
2025
$9,474
5%
$668,190
4%
2024
$9,036
3%
$642,245
2%
2023
$8,797
—
$629,653
2%
2022
$8,834
—
$617,308
2%
2021
$8,795
—
$605,205
1%
2020
$8,791
—
$599,000
—
Disclaimer: Historical tax information is derived from public records provided by the county offices. Information is not guaranteed and should be independently verified.
Estimate the Cost
Estimate the Cost for 27105 Yearling
27105 Yearling, Saugus, CA 91350 (MLS# SR26179506) is a Single Family property with 3 bedrooms and 3 full bathrooms. 27105 Yearling is currently listed for $725,000 and was received on August 20, 2026. Want to learn more about 27105 Yearling? Do you have questions about finding other Single Family real estate for sale in Saugus? You can browse all Saugus real estate or contact a Coldwell Banker agent to request more information.