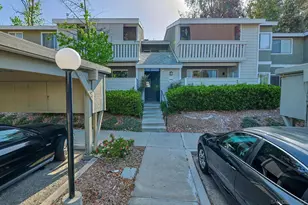
Full Property Details for 27618 Susan Beth Way #G
General
- Price: $399,900
- HOA FEE: $412/month
- Status: Active
- Type: Condo
- Source: MRMLS
- MLS ID: SB26170604
- Updated: 9/17/2026
- Days on Market: 46 days
- Added to Site: 47 day(s) ago
Interior
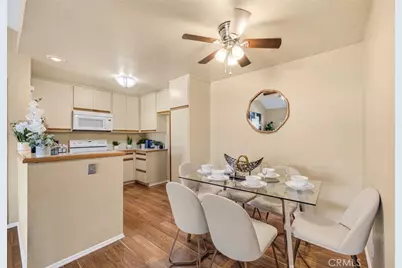
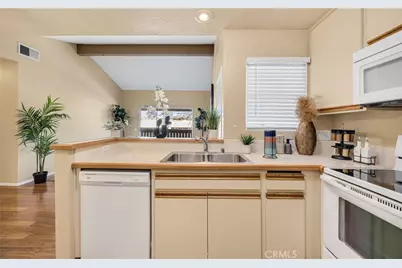
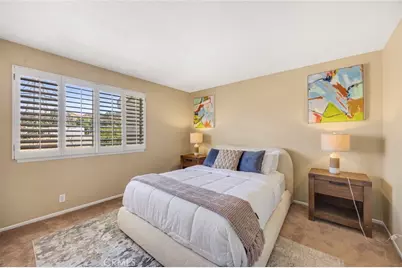
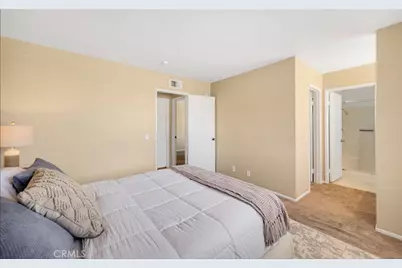
- Rooms/Areas: Walk-In Closet, Laundry, Main Floor Primary Bedroom, Kitchen, Primary Suite
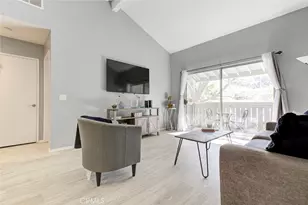
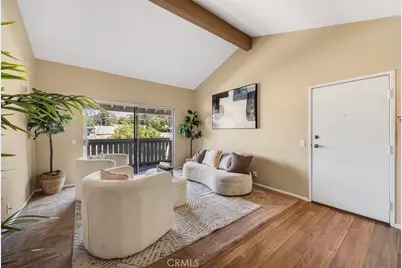
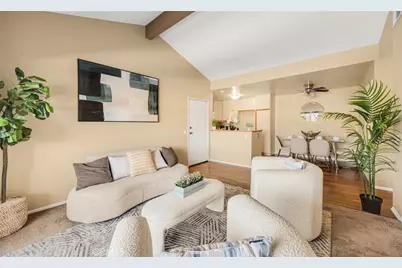
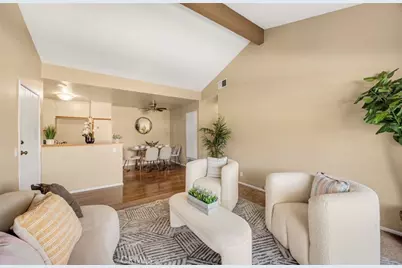
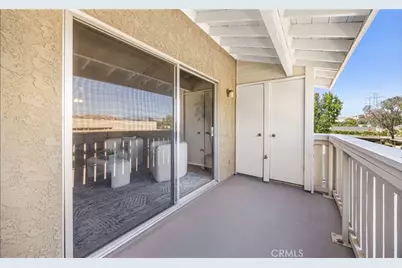
- Interior Features: Beamed Ceilings, High Ceilings, Living Room Balcony, Open Floorplan
- Fireplace(s): None
- Eating Areas: Breakfast Counter/Bar
- Flooring: Vinyl, Carpet
Rooms
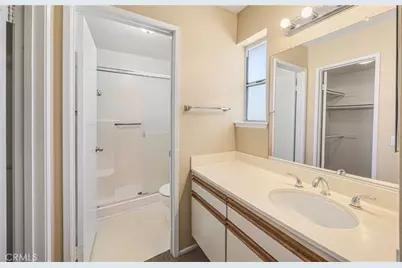
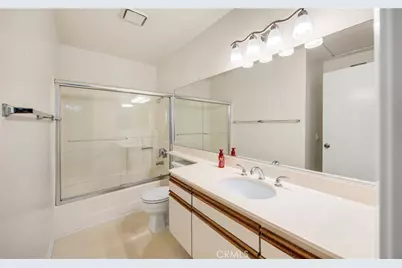
- Total Bathrooms: 2
- Full Bathrooms: 2
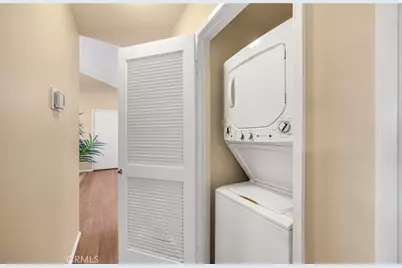
- Laundry: Inside, In Closet, Washer Included, Dryer Included
Additional Information
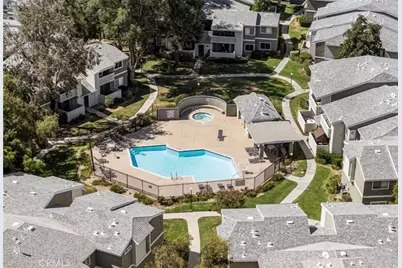
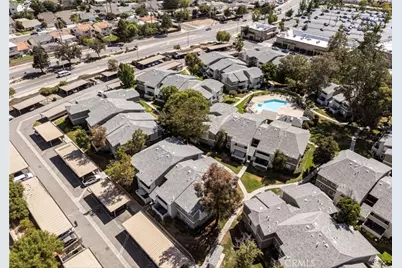
- Shared Amenities: Pets Permitted, Call for Rules, Pool, Outdoor Cooking Area, Earthquake Insurance, Spa/Hot Tub, Maintenance Grounds, Picnic Area
- Pool Description: Association, In-Ground, Community
- Spa Description: Association, In-Ground, Community
Parking
- Garage: Yes
- Garage Spaces: 2
- Parking: Assigned, Covered, Carport
Location
- County: Los Angeles
- Subdivision: New Horizons (NHOR)
- Driving Directions: Bouquet canyon / Susan Beth Way
School Information
- School District: William S. Hart Union
Community
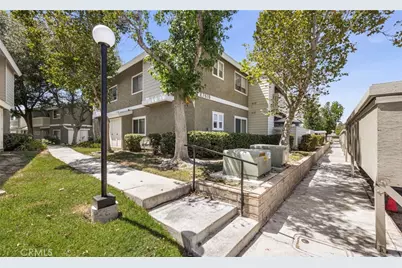
- Community Features: Biking, Dog Park, Mountainous, Sidewalks, Suburban, Park
- Assoc. Name: New horizons
Heating & Cooling
- Cooling Type: Central Air
- Heating Type: Central
Utilities
- Sewer: Public Sewer
- Water: Public
Structural Information
- Structure Type: Condominium
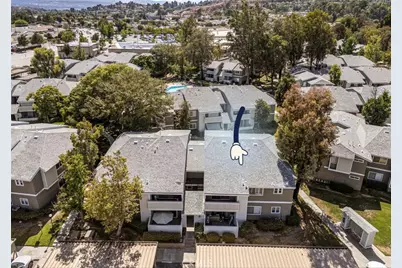
- Common Walls: 1 Common Wall
- Doors: Sliding Doors
- Entry Location: Upstairs
- Stories/Levels: One
- Stories Description: One
- Square Feet: 939
- Sq. Ft. Source: Assessor
- Year Built: 1984
- Year Built Source: Assessor
Unit Information
Lot Features
- Property View: Mountain(s), Neighborhood, Peek-a-Boo
- Lot Size (Acres): 1.513
- Lot Size (Sq. Ft.): 65,906
- Lot Size Source: Assessor
- Lot Description: 0-1 Unit/Acre
Financial Considerations
- Price Per Sq. Ft.: $425.88
- Association Fee: $412
- Assoc Fee Freq.: Monthly
Disclosures and Reports
- Special Conditions: Standard
Listed by Jason Mitchell Real Estate CA, Deborah Bush












![[Address not provided], Canyon Country, CA 91351 - Photo 1](https://m1.cbhomes.com/p/733/SR26201299/95b7e866012A401/s23cc.webp)