This is a carousel with tiles that activate property listing cards. Use the previous and next buttons to navigate.
1/1
$1,100,000
This is a carousel with tiles that activate property listing cards. Use the previous and next buttons to navigate.
1/1
Property Description
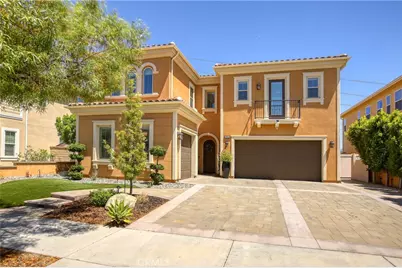
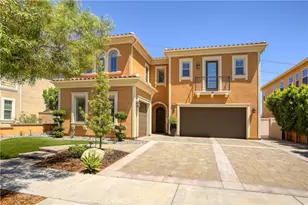
Luxury Live Auction! Bidding to start from $975,000! Welcome to luxury living in the prestigious gated community of The Heights at Five Knolls. Ideally situated on a private cul-de-sac with no rear neighbors, this exceptional residence offers over 4,000 square feet of beautifully upgraded living space, combining elegance, comfort, and privacy. Designed with versatility in mind, the home features 5 bedrooms and 4.5 bathrooms, including two spacious primary suites-one conveniently located on the main level, making it ideal for long-term guests, multigenerational living, or extended family.
The impressive great room, highlighted by soaring ceilings, seamlessly connects the living, dining, and kitchen areas, creating the perfect space for everyday living and entertaining. At the heart of the home is a chef-inspired kitchen featuring an oversized island, stainless steel KitchenAid appliances, granite countertops, and a generous walk-in pantry. A thoughtfully expanded downstairs bonus room is currently used as a fitness room but offers endless possibilities. With its own private exterior entrance, it can easily serve as a home office, sixth bedroom, media room, or creative space. Upstairs, a cozy family room provides the perfect gathering area and is surrounded by four additional bedrooms. The luxurious upstairs primary suite is a true retreat, offering a spacious bedroom with high ceilings and picturesque valley views. The spa-inspired ensuite bathroom features dual vanities, a deep soaking tub, a walk-in shower, and a custom-designed walk-in closet. Throughout the home, you'll find numerous premium upgrades, including recessed lighting, plantation shutters, high-end laminate flooring, custom brick accent walls, built-in closet systems, a dual-zone Nest thermostat, and a pre-wired security system. Step outside to your own private backyard oasis, thoughtfully designed for entertaining and relaxation. Enjoy the covered patio with a built-in fireplace, outdoor barbecue, custom bar, spa, and tranquil water feature-an ideal setting for hosting family and friends or simply unwinding after a long day. Meticulously maintained and truly move-in ready, this exceptional home offers luxury, functionality, and timeless appeal in one of Santa Clarita's most desirable gated communities that includes a club house, spa and pool. Welcome home to the next chapter of your life.
Full Property Details
Full Property Details for 27624 Camellia Dr
General
- Sold For: $1,100,000
- HOA FEE: $258/month
- Status: Closed
- Type: Single Family
- Source: MRMLS
- MLS ID: GD26157140
- Added to Site: 135 day(s) ago
Interior
- Rooms/Areas: Primary Bedroom, Primary Bathroom, Bonus Room, Foyer, Primary Suite, Laundry, Main Floor Primary Bedroom, Loft, Two Primaries, Living Room, Walk-In Pantry, Family Room, Formal Entry, Great Room, Entry, Multi-Level Bedroom, Kitchen, Exercise Room, Jack & Jill, Separate Family Room, Walk-In Closet
- Interior Features: Crown Molding, Balcony, Built-in Features, High Ceilings, Track Lighting, Ceiling Fan(s), Pantry, Recessed Lighting, Brick Walls, Open Floorplan, Copper Plumbing (Full), Granite Counters
- Fireplace: Yes
- Fireplace(s): Gas, Gas Starter, Patio, Outside
- Eating Areas: Breakfast Counter/Bar, Dining Room, Separated
- Appliances: 6 Burner Stove, Gas Cooktop, Disposal, Microwave, Built-In Range, Refrigerator, Tankless Water Heater, Range Hood, Gas Oven, Dishwasher
- Flooring: Tile, Laminate
Rooms
Bathrooms
- Total Bathrooms: 5
- Full Bathrooms: 3
- 3/4 Bathrooms: 1
- Half Bathrooms: 1
Bedrooms
- Total Bedrooms: 5
Other Rooms
- Laundry: Inside, Gas Dryer Hookup, Individual Room, Upper Level, Washer Hookup, Washer Included, Dryer Included
Additional Information
- Shared Amenities: Pets Permitted, Pool, Clubhouse, Spa/Hot Tub, Maintenance Grounds
- Pool Description: Association, In-Ground, Community
- Spa Description: Association, In-Ground, Community, Private, Above-Ground
Exterior
- Deck/Patio: Covered, Concrete
Parking
- Garage: Yes
- Garage Spaces: 2
- Parking: Garage, Electric Vehicle Charging Station(s), Garage (Direct Access), Garage (Single Door), Garage Faces Front, Garage Door Opener
Location
- County: Los Angeles
- Subdivision: Monterra (MONTE)
- Driving Directions: Golden Valley Roa to Claremore Way
School Information
- School District: William S. Hart Union
- Elementary School: EMBLEM
- Middle School: SIEVIS
- High School: CANYON2
Community
- Community Features: Valley, Curbs, Sidewalks, Suburban
- Assoc. Name: Valencia Management Group
Heating & Cooling
- Cooling Type: Dual, Central Air, Zoned
- Heating Type: Zoned, Central
Utilities
- Sewer: Public Sewer
- Water: Public
Structural Information
- Architectural Style: Contemporary, Mediterranean
- Structure Type: Single Family Residence
- Construction: Stucco, Drywall Walls
- Foundation: Slab
- Roof: Spanish Tile
- Common Walls: No Common Walls
- Windows: Double-Pane Windows, Plantation Shutters, Drapes, Custom Covering, Screens
- Entry Location: Front door
- Stories/Levels: Two
- Stories Description: Two
- Square Feet: 4,085
- Year Built: 2016
- Year Built Source: Assessor
- Property Condition: Turnkey, Updated/Remodeled
Lot Features
- Property View: Mountain(s), City Lights
- Lot Size (Acres): 0.1332
- Lot Size Source: Assessor
- Lot Dimensions: 100 x 58
- Irrigation System: Sprinkler System
- Zoning: SCRS
- Lot Description: Cul-de-Sac, Paved, Landscaped, 0-1 Unit/Acre, Close to Clubhouse, Sprinkler System, Sprinklers in Rear
Financial Considerations
- Price Per Sq. Ft.: $269.28
- Association Fee: $258
- Assoc Fee Freq.: Monthly
Disclosures and Reports
- Special Conditions: Standard
- Inclusions: Refrigerator, Washer/Dryer, All Televisions, Nest, Kitchen Barstools, Patio furniture, Spa, Grill, Bar Area
Listed by Harcourts Cornerstone Realty Group, Angela Waters
Sold by Thrive Realty Group Inc., Kojo Sekyi-Appiah
Get Pre-Approved Today
Schools
Schools serving 27624 Camellia Dr
School Districts:William S. Hart Union High School District (9-12), Saugus Union Elementary School District
| Name | Grades | Distance |
|---|---|---|
Emblem Academy 22635 Espuella Dr., Santa Clarita, CA 91350 | K-6 | 1.9 mi |
Sierra Vista Junior High School, Santa Clarita, CA 19425 W. Stillmore St., Santa Clarita, CA 91351 | 7-8 | 1.9 mi |
La Mesa Junior High School 26623 May Way, Santa Clarita, CA 91351 | 7-8 | 2.2 mi |
Canyon High School, Santa Clarita, CA 19300 W. Nadal St., Santa Clarita, CA 91351 | 9-12 | 1.6 mi |
Academy Of The Canyons 26455 Rockwell Canyon Road, Santa Clarita, CA 91355 | 9-12 | 4.6 mi |
Disclaimer:
School attendance boundaries provided by ATTOM Data Solutions and are for reference only. Contact the school directly to verify enrollment eligibility.
Price & Sales History for 27624 Camellia Dr
Date
Details
Price
Change
Source
11/03/2026
Sold
$1,100,000
12.82%
MLS
9/09/2026
Price Increased
$975,000
11.43%
MLS
7/30/2026
Listed
$875,000
—
MLS
Disclaimer: Historical sales information is derived from public records provided by the county offices. Information is not guaranteed and should be independently verified.
27624 Camellia Drive, Saugus, CA 91350 (MLS# GD26157140) is a Single Family property that was sold at $1,100,000 on November 03, 2026. Want to learn more about 27624 Camellia Drive? Do you have questions about finding other Single Family real estate for sale in Saugus? You can browse all Saugus real estate or contact a Coldwell Banker agent to request more information.