This is a carousel with tiles that activate property listing cards. Use the previous and next buttons to navigate.
1/1
$840,000
This is a carousel with tiles that activate property listing cards. Use the previous and next buttons to navigate.
1/1
Property Description
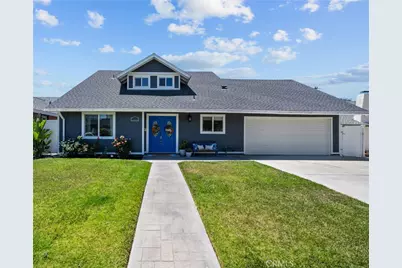
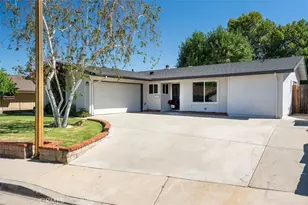
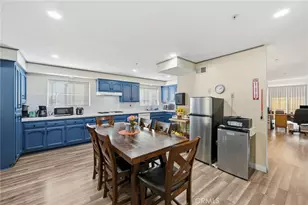
Tucked away on a quiet cul-de-sac in the heart of Saugus, this beautifully updated 4 bedroom, 3 bathroom home delivers a layout most Santa Clarita buyers are searching for and rarely find. The primary bedroom and ensuite sit conveniently on the main floor, perfect for one-level living, multi-generational households, or anyone wanting a private retreat away from the rest of the home. Upstairs, you'll find three additional bedrooms and a full bathroom, plus one bedroom has a sliding glass doors that open to an expansive private deck overlooking the entire valley! A rare and dramatic feature that has to be seen to be appreciated.Inside, the home has been thoughtfully renovated throughout. A welcoming foyer leads into a bright, open living and dining area anchored by a classic fireplace, with rich, modern engineered hardwood flooring flowing into a chef-inspired kitchen featuring espresso cabinetry, quartz countertops, herringbone tile backsplash, stainless steel appliances, and tile flooring. A breakfast bar and adjacent dining nook make day-to-day living effortless. This house has OWNED SOLAR plus two back up Tesla Batteries, newer roof, newer A/C, double pane windows, vinyl fencing, and pride of ownership that clearly shows! Out back, an oversized patio, manicured lawn, and fire pit lounge create a true California entertainer's yard - with mountain views in every direction.
Walking distance to top rated Rosedell Elementary school, parks, and everyday conveniences. This one is completely turnkey, beautifully maintained, and ready for its next chapter. NO MELLO ROOS and NO HOA…what more could a buyer ask for!
Full Property Details
Full Property Details for 27933 Honeycomb
General
- Sold For: $840,000
- Status: Closed
- Type: Single Family
- Source: MRMLS
- MLS ID: SR26102815
- Added to Site: 56 day(s) ago
Interior
- Rooms/Areas: Entry, Main Floor Primary Bedroom, Family Room
- Interior Features: Crown Molding, Wainscoting, Recessed Lighting, Open Floorplan
- Fireplace: Yes
- Fireplace(s): Firepit, Living Room
- Eating Areas: Breakfast Counter/Bar, Dining Room
- Appliances: Water Heater, Disposal, Microwave, Refrigerator, Dishwasher
- Flooring: Tile, Wood
Rooms
Bathrooms
- Total Bathrooms: 3
- Full Bathrooms: 2
- Half Bathrooms: 1
Bedrooms
- Total Bedrooms: 4
Other Rooms
- Laundry: In Garage
Additional Information
- Pool Description: None
- Spa Description: None
Exterior
- Deck/Patio: Deck
Parking
- Garage: Yes
- Garage Spaces: 2
- Parking: Concrete, Garage (Direct Access), Garage Faces Front, Driveway
Location
- County: Los Angeles
- Subdivision: American Beauty Bouq. (AMBB)
- Driving Directions: North on Bouquet Cyn from Valencia Blvd, Left Urbandale, Right Cederfalls, Right Honeycomb
School Information
- School District: William S. Hart Union
Community
- Community Features: Curbs, Street Lights, Sidewalks
Heating & Cooling
- Cooling Type: Central Air
- Heating Type: Central
Utilities
- Sewer: Public Sewer
- Water: Public
Structural Information
- Architectural Style: Modern
- Structure Type: Single Family Residence
- Foundation: Slab
- Roof: Composition
- Common Walls: No Common Walls
- Windows: Double-Pane Windows
- Disability Access: None
- Entry Location: Front door
- Stories/Levels: Two
- Stories Description: Two
- Square Feet: 1,604
- Sq. Ft. Source: Assessor
- Year Built: 1965
- Year Built Source: Assessor
- Property Condition: Turnkey
Lot Features
- Property View: Mountain(s), Neighborhood
- Lot Size (Acres): 0.144
- Lot Size Source: Assessor
- Irrigation System: Sprinkler System
- Lot Description: Cul-de-Sac, 0-1 Unit/Acre, Front Yard, Sprinkler System, Back Yard
- Fencing (Description): Vinyl
Financial Considerations
- Price Per Sq. Ft.: $523.69
Disclosures and Reports
- Special Conditions: Standard
Listed by Pinnacle Estate Properties, Inc., Racquel Wilder
Sold by RE/MAX of Santa Clarita, Brian Melville

Get Pre-Approved Today
Schools
Schools serving 27933 Honeycomb
School Districts:William S. Hart Union High School District (9-12), Saugus Union Elementary School District
| Name | Grades | Distance |
|---|---|---|
Rosedell Elementary School 27853 Urbandale Ave., Santa Clarita, CA 91350 | K-6 | 0.4 mi |
Arroyo Seco Junior High School 27171 N. Vista Delgado Dr., Santa Clarita, CA 91354 | 7-8 | 2.1 mi |
Saugus High School 21900 Centurion Way, Santa Clarita, CA 91350 | 9-12 | 1.1 mi |
Academy Of The Canyons 26455 Rockwell Canyon Road, Santa Clarita, CA 91355 | 9-12 | 5 mi |
Disclaimer:
School attendance boundaries provided by ATTOM Data Solutions and are for reference only. Contact the school directly to verify enrollment eligibility.
Price & Sales History for 27933 Honeycomb
Date
Details
Price
Change
Source
6/23/2026
Sold
$840,000
1.82%
MLS
5/14/2026
Listed
$825,000
—
MLS
Disclaimer: Historical sales information is derived from public records provided by the county offices. Information is not guaranteed and should be independently verified.
27933 Honeycomb, Saugus, CA 91350 (MLS# SR26102815) is a Single Family property that was sold at $840,000 on June 23, 2026. Want to learn more about 27933 Honeycomb? Do you have questions about finding other Single Family real estate for sale in Saugus? You can browse all Saugus real estate or contact a Coldwell Banker agent to request more information.