This is a carousel with tiles that activate property listing cards. Use the previous and next buttons to navigate.
1/36
$999,000
This is a carousel with tiles that activate property listing cards. Use the previous and next buttons to navigate.
1/36
Property Description
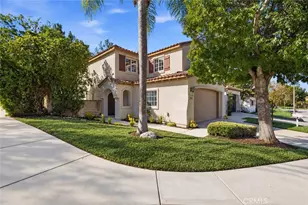
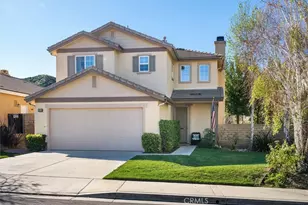
MOVE-IN READY HOME. This elegant, corner-lot home welcomes you with abundant natural light, Italian flooring on the ground floor, a spacious living room and entertainment room, a center island sink with a breakfast bar, a nook for an office or study area, and a bathroom with a shower. Leading you up is a majestic copper-bronze staircase, with wood-style flooring and an upstairs laundry room. A large primary suite awaits with built-in closet storage and a dual sink. You have granite countertops and plantation shutters throughout the home. But wait, there is more - step outside to your resort-style pool with a covered patio for entertaining, dining, or just relaxing. You also have a 3-car garage equipped with cabinetry to help you easily organize your stuff. This home leads to a cul-de-sac along Lorita Lane. Not only do you belong to a great school district, but this home is also conveniently located near daily necessities such as Costco, Grocery Outlet, and Skyline Ranch Plaza. Find your favorite stores and restaurants at Bouquet Shopping Center & Valencia Town Center. Time for the outdoors? Enjoy Santa Clarita's rich trail options, such as Pico Canyon, Towsley Canyon, and other local open spaces, perfect for hiking, biking, and family outings. No Mello Roos and a low monthly HOA. The seller will give a $5,000 credit for kitchen appliances or closing costs.
Full Property Details
Full Property Details for 28304 Lorita Ln
General
- Price: $999,000
- HOA FEE: $95/month
- Status: Active
- Type: Single Family
- Source: MRMLS
- MLS ID: SB25046234
- Updated: 7/14/2026
- Days on Market: 46 days
- Added to Site: 46 day(s) ago
Interior
- Rooms/Areas: Formal Entry, Walk-In Closet, Primary Bedroom, Laundry, Bonus Room, Kitchen, Living Room, Family Room, Den, Primary Bathroom
- Interior Features: Block Walls, High Ceilings, Ceiling Fan(s), Recessed Lighting, Granite Counters, Tandem
- Fireplace(s): None
- Eating Areas: Breakfast Counter/Bar, Dining Room, Area
Rooms
Bathrooms
- Total Bathrooms: 3
- Full Bathrooms: 3
Bedrooms
- Total Bedrooms: 4
Other Rooms
- Laundry: Inside, Gas Dryer Hookup, Washer Hookup
Additional Information
- Shared Amenities: Pool, Barbecue, Spa/Hot Tub
- Pool: Yes
- Pool Description: Community, Private
- Spa Description: Association, Community, Private, Heated
Exterior
- Deck/Patio: Open Patio
Parking
- Garage: Yes
- Garage Spaces: 3
- Parking: Garage, Garage (Three Doors), Garage Faces Front, Driveway, Street
Location
- County: Los Angeles
- Driving Directions: On Lorita Ln, corner Maitland Ln
School Information
- School District: William S. Hart Union
- Middle School: ARRSEC
- High School: SAUGUS
Community
- Community Features: Biking, Hiking, Park
- Assoc. Name: PMP Management
Heating & Cooling
- Cooling Type: Central Air
- Heating Type: Central
Utilities
- Sewer: Public Sewer
- Water: Public
Structural Information
- Structure Type: Single Family Residence
- Roof: Tile
- Common Walls: No Common Walls
- Disability Access: Parking
- Entry Location: 1
- Stories/Levels: Two
- Stories Description: Two
- Square Feet: 2,702
- Sq. Ft. Source: Other
- Year Built: 2004
- Year Built Source: Public Records
- Property Condition: Repairs (Cosmetic)
Unit Information
- Units in Complex: 2
Lot Features
- Property View: Neighborhood
- Lot Size (Acres): 0.1563
- Lot Size (Sq. Ft.): 6,810
- Lot Size Source: Other
- Irrigation System: Sprinkler System
- Zoning: LCA21*
- Lot Description: Sprinklers in Front, Corner Lot, Cul-de-Sac, 0-1 Unit/Acre, Back Yard
Financial Considerations
- Price Per Sq. Ft.: $369.73
- Association Fee: $95
- Assoc Fee Freq.: Monthly
Disclosures and Reports
- Special Conditions: Real Estate Owned
- Bank-owned: Yes
Listed by Vista Sotheby’s International Realty, Conrad Tan
Get Pre-Approved Today
Schools
Schools serving 28304 Lorita Ln
School Districts:Saugus Union Elementary School District, William S. Hart Union High School District (9-12)
| Name | Grades | Distance |
|---|---|---|
Plum Canyon Elementary School 28360 N. Alfred Way, Santa Clarita, CA 91350 | K-6 | 0.6 mi |
Arroyo Seco Junior High School 27171 N. Vista Delgado Dr., Santa Clarita, CA 91354 | 7-8 | 3.5 mi |
Saugus High School 21900 Centurion Way, Santa Clarita, CA 91350 | 9-12 | 2.4 mi |
Academy Of The Canyons 26455 Rockwell Canyon Road, Santa Clarita, CA 91355 | 9-12 | 6 mi |
Disclaimer:
School attendance boundaries provided by ATTOM Data Solutions and are for reference only. Contact the school directly to verify enrollment eligibility.
Price & Sales History for 28304 Lorita Ln
Date
Details
Price
Change
Source
7/07/2026
Price Reduced
$999,000
-3.94%
MLS
6/23/2026
Price Reduced
$1,040,000
-2.62%
MLS
6/04/2026
Listed
$1,068,000
1.71%
MLS
6/22/2022
Sold
$1,050,000
—
Public Record
Disclaimer: Historical sales information is derived from public records provided by the county offices. Information is not guaranteed and should be independently verified.
Tax History
Tax History for 28304 Lorita Ln
Year
Property Taxes
Change
Tax Assessment
Change
2025
$13,087
-6%
$978,900
-9%
2024
$13,889
3%
$1,071,000
2%
2023
$13,479
23%
$1,050,000
28%
2022
$10,927
6%
$819,915
6%
2021
$10,351
2%
$772,000
2%
2020
$10,196
2%
$759,000
2%
2019
$9,954
7%
$747,000
6%
2018
$9,277
8%
$705,000
9%
2017
$8,570
13%
$647,000
11%
2016
$7,616
2%
$581,800
—
2015
$7,437
6%
$581,800
7%
2014
$7,003
10%
$543,800
10%
2013
$6,379
—
$493,000
—
Disclaimer: Historical tax information is derived from public records provided by the county offices. Information is not guaranteed and should be independently verified.
Estimate the Cost
Estimate the Cost for 28304 Lorita Ln
28304 Lorita Lane, Saugus, CA 91350 (MLS# SB25046234) is a Single Family property with 4 bedrooms and 3 full bathrooms. 28304 Lorita Lane is currently listed for $999,000 and was received on June 04, 2026. Want to learn more about 28304 Lorita Lane? Do you have questions about finding other Single Family real estate for sale in Saugus? You can browse all Saugus real estate or contact a Coldwell Banker agent to request more information.