This is a carousel with tiles that activate property listing cards. Use the previous and next buttons to navigate.
1/1
$595,000
This is a carousel with tiles that activate property listing cards. Use the previous and next buttons to navigate.
1/1
Property Description
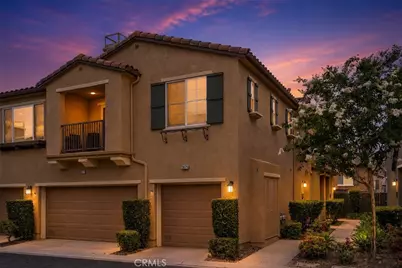
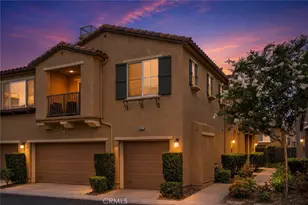
Welcome to this beautifully appointed townhome in the highly sought-after Plum Canyon at Mariposa community in Santa Clarita. Offering over 1,700 square feet of living space (per Assessor), this well-maintained residence features 3 bedrooms and 2.5 bathrooms with a thoughtfully designed open-concept floor plan.
Upon entry, you will find a spacious living and dining area featuring a cozy fireplace, abundant natural light, and a sliding glass door that opens to a private backyard with low-maintenance turf-perfect for relaxing or entertaining.
The bright kitchen offers granite countertops, recessed lighting, abundant cabinetry, and a charming breakfast nook overlooking the side yard. A convenient powder room, indoor laundry area (washer and dryer included), and direct-access two-car garage complete the main level.
Upstairs, you'll find a versatile built-in tech/workstation, ideal for today's lifestyle. The spacious primary suite features an ensuite bathroom with dual sinks and a generous walk-in closet. Two additional well-sized bedrooms and a full bathroom complete the second floor. Adding to its appeal, the entire townhome has been freshly painted and offers the comfort of a newer HVAC system.
Residents of Mariposa enjoy resort-style amenities including a clubhouse, sparkling pool, spa, BBQ area, playground, and beautifully maintained grounds. Conveniently located near shopping, dining, parks, hiking trails, and easy freeway access, and served by highly regarded schools.
With low HOA dues and NO Mello-Roos, this exceptional home offers comfort, convenience, and outstanding value.
Full Property Details
Full Property Details for 28377 Mirabelle Ln
General
- Sold For: $595,000
- HOA FEE: $350/month
- Status: Closed
- Type: Townhouse
- Source: MRMLS
- MLS ID: GD26153942
- Added to Site: 107 day(s) ago
Interior
- Rooms/Areas: Walk-In Closet, Laundry, All Bedrooms Up, Kitchen, Living Room
- Interior Features: Built-in Features, Ceiling Fan(s), Recessed Lighting, Stone Counters
- Fireplace: Yes
- Fireplace(s): Living Room
- Eating Areas: Breakfast Counter/Bar, Family Kitchen, Dining Room, In Kitchen, Breakfast Nook
- Appliances: Microwave, Built-In Range, Range Hood, Gas Oven, Dishwasher
- Flooring: Tile
Rooms
Bathrooms
- Total Bathrooms: 3
- Full Bathrooms: 2
- Half Bathrooms: 1
Bedrooms
- Total Bedrooms: 3
Other Rooms
- Laundry: Inside, Gas Dryer Hookup, Individual Room
Additional Information
- Shared Amenities: Spa/Hot Tub, Hiking Trails, Pool, Outdoor Cooking Area, Barbecue, Clubhouse, Maintenance Grounds, Utilities, Trash, Playground
- Pool Description: Community
- Spa Description: Community
Parking
- Garage: Yes
- Garage Spaces: 2
- Parking: Garage (Direct Access), Guest, Private, Parking Space
Location
- County: Los Angeles
- Subdivision: Mariposa (MARIP)
- Driving Directions: Plum Canyon Rd to Heller Circle, ( turn right ) to Wilson ln, turn right to Laroda lane, turn left to Mirabelle ln.
School Information
- School District: William S. Hart Union
- Middle School: ARRSEC
Community
- Community Features: Biking, Hiking, Street Lights, Park
- Assoc. Name: ABM Management
Heating & Cooling
- Cooling Type: Central Air
- Heating Type: Central
Utilities
- Sewer: Public Sewer
- Water: See Remarks, Public
Structural Information
- Structure Type: Townhouse
- Construction: Stucco
- Foundation: See Remarks
- Common Walls: 1 Common Wall
- Disability Access: Parking, Other
- Entry Location: entrance
- Stories/Levels: Two
- Stories Description: Two
- Square Feet: 1,710
- Sq. Ft. Source: Assessor
- Year Built: 2006
- Year Built Source: Assessor
- Property Condition: Turnkey
Lot Features
- Property View: None
- Lot Size (Acres): 1.6777
- Lot Size Source: Assessor
- Lot Description: Back Yard
- Fencing (Description): Stone
Financial Considerations
- Price Per Sq. Ft.: $347.95
- Association Fee: $350
- Assoc Fee Freq.: Monthly
Disclosures and Reports
- Special Conditions: Trust, Standard
- Inclusions: Washer/dryer and refrigerator ( without warranty )
Get Pre-Approved Today
Schools
Schools serving 28377 Mirabelle Ln
School Districts:Saugus Union Elementary School District, William S. Hart Union High School District (9-12)
| Name | Grades | Distance |
|---|---|---|
Plum Canyon Elementary School 28360 N. Alfred Way, Santa Clarita, CA 91350 | K-6 | 0.5 mi |
Arroyo Seco Junior High School 27171 N. Vista Delgado Dr., Santa Clarita, CA 91354 | 7-8 | 3.5 mi |
Saugus High School 21900 Centurion Way, Santa Clarita, CA 91350 | 9-12 | 2.4 mi |
Academy Of The Canyons 26455 Rockwell Canyon Road, Santa Clarita, CA 91355 | 9-12 | 6 mi |
Disclaimer:
School attendance boundaries provided by ATTOM Data Solutions and are for reference only. Contact the school directly to verify enrollment eligibility.
Price & Sales History for 28377 Mirabelle Ln
Date
Details
Price
Change
Source
9/10/2026
Sold
$595,000
-0.67%
MLS
7/20/2026
Listed
$599,000
—
MLS
Disclaimer: Historical sales information is derived from public records provided by the county offices. Information is not guaranteed and should be independently verified.
28377 Mirabelle Lane, Saugus, CA 91350 (MLS# GD26153942) is a Townhouse property that was sold at $595,000 on September 10, 2026. This property was listed by Aida Sarkissian from our La Canada Flintridge Office.Want to learn more about 28377 Mirabelle Lane? Do you have questions about finding other Townhouse real estate for sale in Saugus? You can browse all Saugus real estate or contact a Coldwell Banker agent to request more information.

