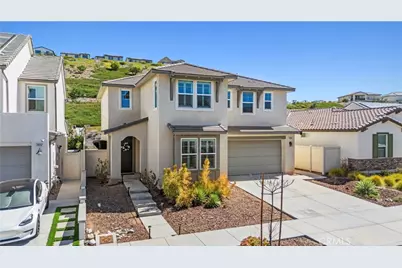
This is a carousel with tiles that activate property listing cards. Use the previous and next buttons to navigate.
1/1
$1,013,000
This is a carousel with tiles that activate property listing cards. Use the previous and next buttons to navigate.
1/1
Property Description
Welcome to Skyline Ranch, where resort-style community amenities elevate everyday living. This beautifully maintained turnkey home has been thoughtfully upgraded with luxury vinyl plank flooring throughout and designer finishes that create a warm, modern feel from the moment you step inside. The inviting entry showcases custom wood paneling and a striking designer accent wall, setting the tone for the rest of the home. The stylish kitchen features stainless steel appliances, quartz countertops, custom upper cabinet lighting, and an open layout that flows seamlessly into the family room. A custom electric fireplace with a designer media wall creates a stunning focal point, while expansive accordion-style doors flood the space with natural light and create the perfect indoor-outdoor entertaining experience. The first floor also offers a versatile flex room currently used as a theater room, with endless possibilities as a home office, gym, playroom, or potential downstairs bedroom. Upstairs, you'll find a spacious loft, two secondary bedrooms, and a relaxing primary suite with a spa-like feel. Step outside to your private pool-sized backyard with no rear neighbors, offering exceptional privacy and featuring a built-in BBQ area, low-maintenance artificial turf, and overhead bistro lighting that creates the perfect setting for entertaining family and friends. Designed with efficiency in mind, this home includes paid-off and owned solar to help keep energy costs to a minimum. As an added bonus, the home is still covered under the builder's warranty, providing added peace of mind. Just a short stroll away, Skyline Ranch residents enjoy exceptional HOA amenities, including a resort-style pool, spa, fitness center, clubhouse, parks, playgrounds, and scenic walking trails. This is a rare opportunity to own a highly upgraded home in one of Santa Clarita's most desirable newer communities. Don't miss your chance to call this incredible property home.
Full Property Details
Full Property Details for 28588 Foothill
General
- Sold For: $1,013,000
- HOA FEE: $220/month
- Status: Closed
- Type: Single Family
- Source: MRMLS
- MLS ID: SR26165080
- Added to Site: 98 day(s) ago
Interior
- Rooms/Areas: Walk-In Closet, All Bedrooms Up
- Interior Features: High Ceilings, Ceiling Fan(s), Recessed Lighting, Open Floorplan
- Fireplace: Yes
- Fireplace(s): Family Room
- Eating Areas: Breakfast Counter/Bar, Dining Room
- Appliances: Disposal, Microwave, Built-In Range, Tankless Water Heater, Range Hood, Gas Range, Gas Oven
- Flooring: Tile, Laminate
Rooms
Bathrooms
- Total Bathrooms: 3
- Full Bathrooms: 3
Bedrooms
- Total Bedrooms: 3
Other Rooms
- Laundry: Inside, Individual Room, Upper Level
Additional Information
- Shared Amenities: Call for Rules, Spa/Hot Tub, Hiking Trails, Picnic Area, Management, Pool, Outdoor Cooking Area, Barbecue, Clubhouse, Maintenance Grounds, Recreation Room, Gym/Exercise Room, Playground
- Pool Description: Association, Community
Parking
- Garage: Yes
- Garage Spaces: 2
- Parking: Garage (Direct Access), Garage (Single Door), Driveway
Location
- County: Los Angeles
- Subdivision: Lyra (at Skyline Ranch) (LYRA)
- Driving Directions: Skyline Ranch Rd to Stratus to Foothill
School Information
- School District: William S. Hart Union
Community
- Community Features: Curbs, Street Lights, Sidewalks, Suburban
- Assoc. Name: PMP
Heating & Cooling
- Cooling Type: Central Air
- Heating Type: Central
Utilities
- Sewer: Public Sewer
- Water: Public
Structural Information
- Structure Type: Single Family Residence
- Foundation: Slab
- Roof: Tile
- Common Walls: No Common Walls
- Windows: Double-Pane Windows
- Entry Location: ground level
- Stories/Levels: Two
- Stories Description: Two
- Square Feet: 2,709
- Sq. Ft. Source: Assessor
- Year Built: 2021
- Year Built Source: Assessor
- Property Condition: Turnkey, Updated/Remodeled
Lot Features
- Property View: Mountain(s), Neighborhood
- Lot Size (Acres): 0.1543
- Lot Size Source: Assessor
- Lot Description: Rectangular Lot
- Fencing (Description): Vinyl, Wrought Iron
Green Features
- Energy Efficient: Appliances
- Energy Generation: Solar
- Water Conservation: Water-Smart Landscaping
Financial Considerations
- Price Per Sq. Ft.: $373.94
- Association Fee: $220
- Assoc Fee Freq.: Monthly
Disclosures and Reports
- Special Conditions: Standard
Listed by Equity Union, Armando Padilla and Equity Union, Valeria Gutierrez
Sold by LPT Realty, Inc, Parmida Jafari
Get Pre-Approved Today
Schools
Schools serving 28588 Foothill
School Districts:Saugus Union Elementary School District, William S. Hart Union High School District (9-12)
| Name | Grades | Distance |
|---|---|---|
Skyblue Mesa Elementary School 28040 Hardesty Ave., Santa Clarita, CA 91351 | K-6 | 1.8 mi |
Sierra Vista Junior High School, Santa Clarita, CA 19425 W. Stillmore St., Santa Clarita, CA 91351 | 7-8 | 1.9 mi |
Canyon High School, Santa Clarita, CA 19300 W. Nadal St., Santa Clarita, CA 91351 | 9-12 | 1.4 mi |
Academy Of The Canyons 26455 Rockwell Canyon Road, Santa Clarita, CA 91355 | 9-12 | 7.2 mi |
Disclaimer:
School attendance boundaries provided by ATTOM Data Solutions and are for reference only. Contact the school directly to verify enrollment eligibility.
Price & Sales History for 28588 Foothill
Date
Details
Price
Change
Source
9/30/2026
Sold
$1,013,000
-0.69%
MLS
7/29/2026
Listed
$1,020,000
—
MLS
Disclaimer: Historical sales information is derived from public records provided by the county offices. Information is not guaranteed and should be independently verified.
28588 Foothill, Saugus, CA 91350 (MLS# SR26165080) is a Single Family property that was sold at $1,013,000 on September 30, 2026. Want to learn more about 28588 Foothill? Do you have questions about finding other Single Family real estate for sale in Saugus? You can browse all Saugus real estate or contact a Coldwell Banker agent to request more information.