This is a carousel with tiles that activate property listing cards. Use the previous and next buttons to navigate.
1/1
$896,500
This is a carousel with tiles that activate property listing cards. Use the previous and next buttons to navigate.
1/1
Property Description
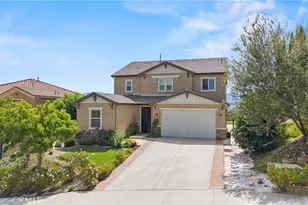
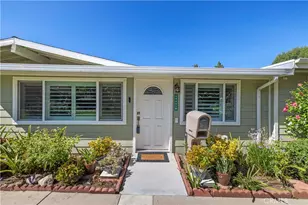
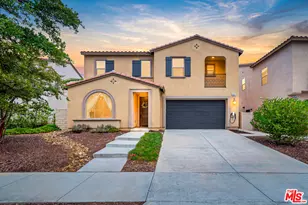
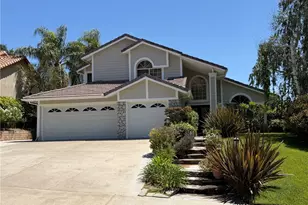
Welcome to this stunning residence, ideally situated in the heart of Santa Clarita on a picturesque street that beautifully reflects pride of ownership. From the moment you arrive, you will notice the beautiful curb appeal, highlighted by fresh exterior paint, manicured landscaping and a welcoming front porch.
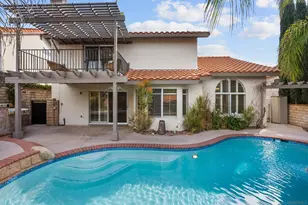
Spanning over 3,000 square feet, this thoughtfully designed home offers four bedrooms (including one conveniently located on the main level), a spacious bonus room/loft, three bathrooms, formal living and dining rooms, a spacious family room, and a well-appointed laundry room with sink. Upon entry, you are welcomed by soaring cathedral ceilings, warm yet neutral wood flooring, inviting designer paint selections, updated lighting, and an abundance of windows that fill the home with natural light. The chef's kitchen is both functional and inviting, featuring extensive cabinetry, stainless steel appliances, ample counter space, a center island, walk in pantry and a charming breakfast nook. The formal dining is highlighted by an elegant chandelier, creating the perfect setting for both intimate dinners and larger gatherings. The family room offers a comfortable and sophisticated space to unwind, complete with a cozy brick fireplace, wet bar, custom built-ins, and seamless access to the backyard, ideal for effortless indoor-outdoor entertaining. Upstairs, the luxurious primary suite serves as a true retreat featuring a large walk-in closet and peaceful views of the surrounding landscape. The beautifully updated ensuite bathroom features a dual-sink vanity, oversized soaking tub, and a separate walk-in shower. The secondary bedrooms are well-sized and offer ample closet space. The hall bathroom has been tastefully updated with a coordinating dual-sink vanity and tub/shower combination. The expansive loft provides exceptional flexibility and can easily function as a home theater, game room, office, or additional living space. Don't miss the modern conveniences of a newer roof, newer HVAC, newer water heater and solar! Step outside and experience a private entertainer's backyard, complete with a new large covered patio and expansive grassy area, perfect for relaxing, hosting, or everyday enjoyment. Ideally located just minutes from shopping, parks, award-winning schools, and convenient freeway access, this home perfectly captures the essence of refined Southern California living.
Full Property Details
Full Property Details for 29033 Shadow Valley Ln
General
- Sold For: $896,500
- Status: Closed
- Type: Single Family
- Source: MRMLS
- MLS ID: SR26094658
- Added to Site: 142 day(s) ago
Interior
- Rooms/Areas: Primary Bedroom, Primary Bathroom, Bonus Room, Primary Suite, Laundry, Main Floor Bedroom, Living Room, Walk-In Pantry, Game Room, All Bedrooms Up, Great Room, Kitchen, Walk-In Closet, Separate Family Room
- Interior Features: Wet Bar, High Ceilings, Wired for Sound, Pantry, Dry Bar, Recessed Lighting, Tile Counters, Ceiling Fan(s), Open Floorplan, Stone Counters, Cathedral Ceiling(s), Built-in Features, Storage
- Fireplace: Yes
- Fireplace(s): Bonus Room, Family Room
- Eating Areas: Dining Room, Area, Breakfast Nook
- Appliances: Convection Oven, Microwave, Range Hood, Gas Range, Dishwasher
- Flooring: Tile, Laminate
Rooms
Bathrooms
- Total Bathrooms: 3
- Full Bathrooms: 2
- 3/4 Bathrooms: 1
Bedrooms
- Total Bedrooms: 4
Other Rooms
- Laundry: Inside, Individual Room
Additional Information
- Pool Description: None
- Spa Description: None
Exterior
- Deck/Patio: Covered, Front Porch, Slab
Parking
- Garage: Yes
- Garage Spaces: 2
- Parking: Garage, Garage (Direct Access), Garage (Single Door), Driveway, Garage Door Opener
Location
- County: Los Angeles
- Subdivision: Bouquet Cyn Estates (BQCE)
- Driving Directions: Bouquet Cyn N pass Plum Cyn, L on Shadow Valley, all the way to the end
School Information
- School District: William S. Hart Union
Community
- Community Features: Curbs, Street Lights, Sidewalks, Suburban
Heating & Cooling
- Cooling Type: Central Air
- Heating Type: Central
Utilities
- Sewer: Public Sewer
- Water: Public
Structural Information
- Architectural Style: Traditional
- Structure Type: Single Family Residence
- Construction: Wood Siding, Stucco
- Foundation: Slab
- Roof: Tile
- Common Walls: No Common Walls
- Doors: Double-Door Entry
- Entry Location: main level
- Stories/Levels: Two
- Stories Description: Two
- Square Feet: 3,031
- Sq. Ft. Source: Assessor
- Year Built: 1990
- Year Built Source: Assessor
- Property Condition: Turnkey
Lot Features
- Property View: Mountain(s), Neighborhood
- Lot Size (Acres): 0.129
- Lot Size Source: Assessor
- Lot Description: Cul-de-Sac, Level, Front Yard, Back Yard, Yard
- Fencing (Description): Block, Wrought Iron
Financial Considerations
- Price Per Sq. Ft.: $295.78
Disclosures and Reports
- Special Conditions: Standard
Listed by Equity Union, Rebecca Locke
Sold by HomeSmart Evergreen Realty, Jennifer Sioussat

Get Pre-Approved Today
Schools
Schools serving 29033 Shadow Valley Ln
School Districts:Saugus Union Elementary School District, William S. Hart Union High School District (9-12)
| Name | Grades | Distance |
|---|---|---|
Rosedell Elementary School 27853 Urbandale Ave., Santa Clarita, CA 91350 | K-6 | 1.7 mi |
Arroyo Seco Junior High School 27171 N. Vista Delgado Dr., Santa Clarita, CA 91354 | 7-8 | 3.2 mi |
Saugus High School 21900 Centurion Way, Santa Clarita, CA 91350 | 9-12 | 2.4 mi |
Academy Of The Canyons 26455 Rockwell Canyon Road, Santa Clarita, CA 91355 | 9-12 | 6.3 mi |
Disclaimer:
School attendance boundaries provided by ATTOM Data Solutions and are for reference only. Contact the school directly to verify enrollment eligibility.
Price & Sales History for 29033 Shadow Valley Ln
Date
Details
Price
Change
Source
8/13/2026
Sold
$896,500
—
MLS
6/11/2026
Price Reduced
$896,500
-0.28%
MLS
5/01/2026
Listed
$899,000
—
MLS
Disclaimer: Historical sales information is derived from public records provided by the county offices. Information is not guaranteed and should be independently verified.
29033 Shadow Valley Lane, Saugus, CA 91390 (MLS# SR26094658) is a Single Family property that was sold at $896,500 on August 13, 2026. Want to learn more about 29033 Shadow Valley Lane? Do you have questions about finding other Single Family real estate for sale in Saugus? You can browse all Saugus real estate or contact a Coldwell Banker agent to request more information.