This is a carousel with tiles that activate property listing cards. Use the previous and next buttons to navigate.
1/1
$2,050,000
This is a carousel with tiles that activate property listing cards. Use the previous and next buttons to navigate.
1/1
Property Description
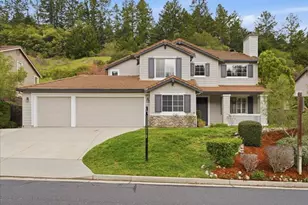
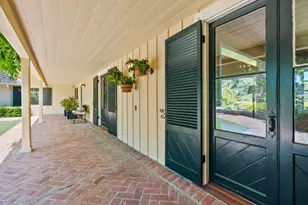
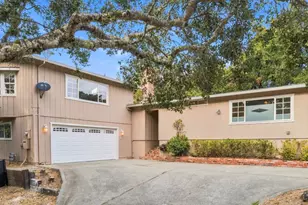
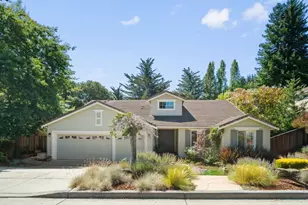
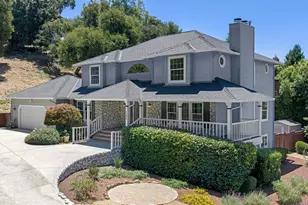
New Price! This truly is a Rare Opportunity in a Premier Gated Scotts Valley Community. Located in one of Scotts Valleys most desirable neighborhoods, this beautifully maintained 4-bedroom home offers approximately 3000 +/- sf. of living space on over one-third of an acre, providing exceptional privacy, space, and style. The open, light-filled floor plan features vaulted ceilings, new carpet throughout, and dark wood flooring in the living and family rooms. The updated kitchen includes granite countertops, newer stainless-steel appliances, italian porcelain tile flooring, and new sliding door opening to the rear patio. Features include a first-floor guest bedroom, a rate additional option of a first-floor bonus room ideal for office or game room, and a spacious primary suite with soaking tub, separate shower with new frameless etched glass. Upstairs offers a large loft perfect for a study, second family room, or optional bedroom. 3-car garage with built-in storage cabinets. Enjoy California outdoor living with a large stamped-concrete patio and private backyard with no rear neighbors. Elevated setting with charming front porch and sunset views. Enjoy Top-rated Scotts Valley and the beaches of Santa Cruz. The very best of Central Coast living.
Full Property Details
Full Property Details for 140 Silverwood Dr
General
- Sold For: $2,050,000
- HOA FEE: $215/month
- Status: Closed
- Type: Single Family
- Source: RE_Infolink
- MLS ID: ML82035351
- Added to Site: 90 day(s) ago
Interior
- Rooms/Areas: Bonus / Hobby Room, Den / Study / Office, Laundry Room, Loft
- Interior Features: High Ceiling , Vaulted Ceiling , Walk-In Closet
- Fireplace(s): Gas Starter
- Flooring: Carpet, Hardwood, Tile, Vinyl / Linoleum
Rooms
Bathrooms
- Total Bathrooms: 3
- Full Bathrooms: 3
- Bathroom Features: Double Sinks, Full on Ground Floor, Granite, Primary - Stall Shower(s), Primary - Sunken Tub, Shower and Tub, Showers over Tubs (2 or More), Tile, Tub in Primary Bedroom
Bedrooms
- Total Bedrooms: 4
- Bedroom Features: Ground-Floor Bedroom, Walk-In Closet
Other Rooms
- Family Room: Kitchen / Family Room Combo
- Kitchen: 220 Volt Outlet, Gas Cooktop, Granite Countertop, Dishwasher, Exhaust Fan, Garbage Disposal, Double Oven, Gas Oven, Self-Cleaning Oven
- Laundry: Gas Hookup, In Utility Room, Washer / Dryer
Additional Information
- Pool Description: None
- Extras: Not Applicable
- Security/Safety: Fire Alarm
Parking
- Garage Spaces: 3
- Parking Features: Attached Garage, Common Parking Area
Location
- Area: Scotts Valley
- County: Santa Cruz
- Complex: Heritage Park
- Cross Streets: La Madrona
Community
- Association: Yes
- Assoc. Fees Include: Common Area Electricity, Common Area Insurance, Common Area Maintenance, Road Maintenance, Management Fee, Reserves
Heating & Cooling
- Cooling Type: Central AC, Multi-Zone
- Heating Type: Central Air (Forced Air), Central Air (Gas/Forced Air), Fireplace , Forced Air, Gas, Heating (2 Zones or More)
Utilities
- Sewer: Public Sewer
- Water: Public
- Telecomm.: Cable TV
- Utility Description: Public Utilities
Structural Information
- Architectural Style: Contemporary, Traditional
- Construction: Detached, Wood Frame
- Foundation: Concrete Slab
- Roof: Concrete
- Square Feet: 3,000
- Year Built: 1997
Lot Features
- Property View: Mountains, Neighborhood
- Lot Size (Acres): 0.348
- Minimum Lot Size: 15158
- Lot Size (Sq. Ft.): 15,158
- Grounds/Landscape: Back Yard, Balcony / Patio, Fenced
- Zoning: R1
- Lot Description: Grade Slopes Up
- Fencing (Description): Fenced
Green Features
- Energy Efficient: Ceiling Insulation, Double-Pane Windows, Walls Insulated
Financial Considerations
- Association Fee: $215
- Assoc Fee Freq.: Monthly
Disclosures and Reports
- Restrictions: Neighborhood Approval
Listed by eXp Realty of California Inc, Mark Oliverez
Sold by Kwsc, Bahar Shahabi and KW Thrive Santa Cruz, Robert Aldana

Get Pre-Approved Today
Schools
Schools serving 140 Silverwood Dr
School District:Scotts Valley Unified School District
| Name | Grades | Distance |
|---|---|---|
Brook Knoll Elementary School 151 Brook Knoll Drive, Santa Cruz, CA 95060 | K-5 | 1.2 mi |
Scotts Valley Middle School 8 Bean Creek Road, Scotts Valley, CA 95066 | 6-8 | 0.8 mi |
Scotts Valley High School 555 Glenwood Drive, Scotts Valley, CA 95066 | 9-12 | 2.9 mi |
Disclaimer:
School attendance boundaries provided by ATTOM Data Solutions and are for reference only. Contact the school directly to verify enrollment eligibility.
Price & Sales History for 140 Silverwood Dr
Date
Details
Price
Change
Source
5/20/2026
Sold
$2,050,000
-2.15%
MLS
3/30/2026
Price Reduced
$2,095,000
-2.56%
MLS
2/25/2026
Listed
$2,150,000
—
MLS
Disclaimer: Historical sales information is derived from public records provided by the county offices. Information is not guaranteed and should be independently verified.
140 Silverwood Dr, Scotts Valley, CA 95066 (MLS# ML82035351) is a Single Family property that was sold at $2,050,000 on May 20, 2026. Want to learn more about 140 Silverwood Dr? Do you have questions about finding other Single Family real estate for sale in Scotts Valley? You can browse all Scotts Valley real estate or contact a Coldwell Banker agent to request more information.