This is a carousel with tiles that activate property listing cards. Use the previous and next buttons to navigate.
1/1
$2,500,000
This is a carousel with tiles that activate property listing cards. Use the previous and next buttons to navigate.
1/1
Property Description
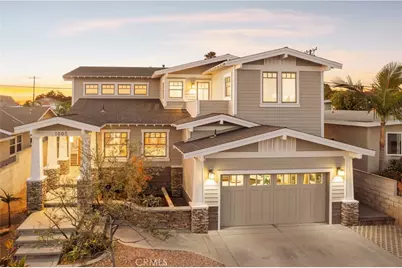
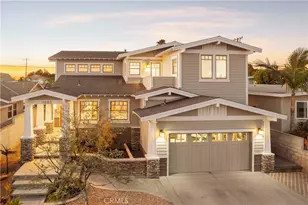
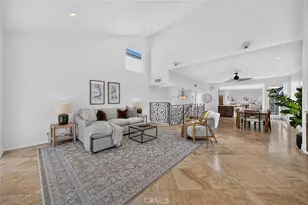
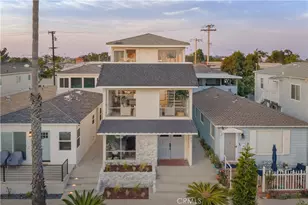
A beautiful modern take on timeless Craftsman artistry! Crisp white trim contrasts beautifully with the soft gray exterior, while exposed rafter tails and deep overhangs emphasize the home's classic Craftsman design. From the covered, gently elevated front walkway, framed by tapered square columns resting atop stacked stone piers, to the multi-level paver patio in the backyard, this home offers spaces for relaxation inside and out. Enjoy the grandeur of a sweeping two-story entrance with clerestory windows, a stately wood staircase with square-cut wood balusters, and a meticulously designed 3,242 square feet of living space. Thoughtfully rebuilt in 2002, this home features three spacious bedrooms with vaulted ceilings each boasting their own private en-suite bathroom, a separate work-from-home office with a private sun deck, and a versatile first-floor suite that can function as a luxurious ground-level primary suite or a spacious family room. Complete with a generous walk-in closet, attached bathroom, and a picturesque Milgard sliding door opening directly to the back patio, this space adapts to a variety of lifestyles. The open-concept living, formal dining, and kitchen areas are perfect for gatherings and making memories with family and friends. The inviting kitchen showcases rich cherry cabinetry, deep forest green granite countertops, a 48-inch DCS by Fisher Paykel professional range, an under-counter wine refrigerator, 92-inch island with elevated seating, and a preparation sink, plus a 48-inch Kitchen Aid professional-grade refrigerator. The primary suite features soaring ceilings, an enviable walk-in closet, and an abundance of natural light. An attached bathroom with a walk-in shower, separate soaking tub, and dual sinks creates a serene retreat. A separate second-floor laundry room adds everyday convenience. Recent updates include fresh interior and exterior paint and new carpet, while the attached 500+ square-foot garage with 12-foot ceilings would garner the attention of any garage connoisseur, with room for vehicles, storage, and a dedicated workshop area. 1005 Marvista Avenue is perched near the top of the Hill within a short distance to Main Street restaurants, local shops, and the Seal Beach Pier. This Southern California dream awaits!
Full Property Details
Full Property Details for 1005 Marvista Ave
General
- Sold For: $2,500,000
- Status: Closed
- Type: Single Family
- Source: MRMLS
- MLS ID: PW26130189
- Added to Site: 95 day(s) ago
Interior
- Rooms/Areas: Walk-In Closet, Separate Family Room, Laundry, Office, Two Primaries, Kitchen, Living Room, Main Floor Bedroom, Primary Suite
- Interior Features: Balcony, Built-in Features, Unfurnished, High Ceilings, Ceiling Fan(s), Living Room Deck Attached, Recessed Lighting, Two-Story Ceilings, Open Floorplan, Granite Counters
- Fireplace: Yes
- Fireplace(s): Living Room
- Eating Areas: Breakfast Counter/Bar, Dining Room, Breakfast Nook
- Appliances: Double Oven, Gas Oven, Convection Oven, Water Line to Refrigerator, Icemaker, Range Hood, Self Cleaning Oven, Refrigerator, Freezer, Gas Range, Disposal, 6 Burner Stove, Dishwasher, Microwave
- Flooring: Carpet, Wood
Rooms
Bathrooms
- Total Bathrooms: 5
- Full Bathrooms: 2
- 3/4 Bathrooms: 3
Bedrooms
- Total Bedrooms: 3
Other Rooms
- Laundry: Inside, Individual Room, Upper Level, Washer Included, Dryer Included
Additional Information
- Pool Description: None
- Spa Description: None
Exterior
- Deck/Patio: Covered, Patio
Parking
- Garage: Yes
- Garage Spaces: 2
- Parking: Garage, Concrete, Garage (Direct Access), Garage Faces Front, Built-In Storage, Driveway
Location
- County: Orange
- Subdivision: The Hill (TH)
- Driving Directions: PCH - Marvista Ave - Coastline Dr - Marvista Ave
School Information
- School District: Los Alamitos Unified
- Elementary School: MCGAU
- High School: LOSALA
Community
- Community Features: Curbs, Biking, Street Lights, Sidewalks
Heating & Cooling
- Cooling Type: None
- Heating Type: Central
Utilities
- Sewer: Public Sewer
- Water: Public
Structural Information
- Architectural Style: Craftsman
- Structure Type: Single Family Residence
- Construction: Stucco
- Foundation: Raised
- Roof: Composition
- Common Walls: No Common Walls
- Windows: Double-Pane Windows, Tinted Windows, French/Mullioned, Insulated Windows, Screens
- Doors: Sliding Doors, Mirror Closet Door(s)
- Entry Location: 1
- Stories/Levels: Two
- Stories Description: Two
- Square Feet: 3,242
- Sq. Ft. Source: Assessor
- Year Built: 1958
- Year Built Source: Public Records
- Property Condition: Turnkey
Lot Features
- Property View: Neighborhood
- Lot Size (Acres): 0.1217
- Lot Size Source: Assessor
- Irrigation System: Sprinkler System
- Zoning: R1
- Lot Description: Landscaped, 0-1 Unit/Acre, Sprinkler System, Yard
- Fencing (Description): Block, Stucco Wall
Financial Considerations
- Price Per Sq. Ft.: $771.13
Disclosures and Reports
- Special Conditions: Standard
Listed by Baytown Realty, Shana Klisanin
Sold by Compass, Crystal Glenning

Get Pre-Approved Today
Schools
Schools serving 1005 Marvista Ave
School District:Los Alamitos Unified School District
| Name | Grades | Distance |
|---|---|---|
J. H. Mcgaugh Elementary School 1698 Bolsa Avenue, Seal Beach, CA 90740 | K-5 | 0.5 mi |
Sharon Christa Mcauliffe Middle School 4112 Cerritos Avenue, Los Alamitos, CA 90720 | 6-8 | 4.9 mi |
Los Alamitos High School 3591 Cerritos Avenue, Los Alamitos, CA 90720 | 9-12 | 4.7 mi |
Disclaimer:
School attendance boundaries provided by ATTOM Data Solutions and are for reference only. Contact the school directly to verify enrollment eligibility.
Price & Sales History for 1005 Marvista Ave
Date
Details
Price
Change
Source
9/03/2026
Sold
$2,500,000
-3.66%
MLS
7/09/2026
Listed
$2,595,000
—
MLS
Disclaimer: Historical sales information is derived from public records provided by the county offices. Information is not guaranteed and should be independently verified.
1005 Marvista Avenue, Seal Beach, CA 90740 (MLS# PW26130189) is a Single Family property that was sold at $2,500,000 on September 03, 2026. Want to learn more about 1005 Marvista Avenue? Do you have questions about finding other Single Family real estate for sale in Seal Beach? You can browse all Seal Beach real estate or contact a Coldwell Banker agent to request more information.