This is a carousel with tiles that activate property listing cards. Use the previous and next buttons to navigate.
1/1
$372,000
This is a carousel with tiles that activate property listing cards. Use the previous and next buttons to navigate.
1/1
Property Description
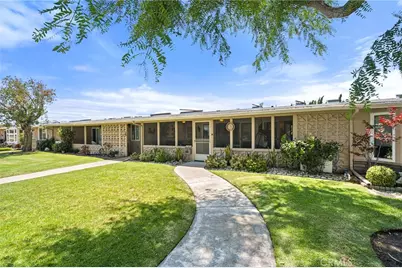
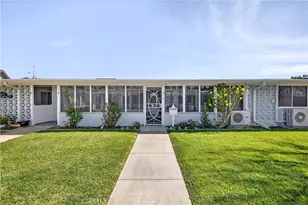
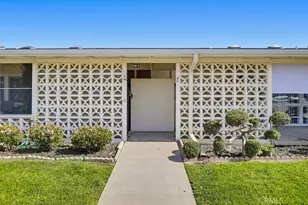
Welcome to M4-54-H, Elegant Turn-Key 2-Bedroom, 1-Bath Home with 331 sq ft Screen Patio.
Three extra large expanded skylights make this home light & bright; kitchen, bathroom & patio. Ceilings have been scraped.
Expansive greenbelt views makes this home one of the community's premier residences.
Inside, open floor plan living space with vinyl flooring & tile throughout.
Double pane sliding doors & windows allow abundant of natural light.
The kitchen is functional, complete with Corian countertops & tile floors & backsplash. Electric appliances; glass flat stove top, stainless steel refrigerator, oven, dishwasher & microwave.
Bathroom has extra large stacked washer/dryer, walk in shower, Corian countertops & wall to wall title.
Three Split A/C Heatpumps, quiet, energy-efficient & ceiling fans keep you comfortable all year round in every room.
Large Exterior storage closet.
Surrounded by a mature trees providing shade.
Dedicated parking: Building #59, Carport Space #35
Please see Virtual 3-D Tour Link!
Furnishings can be negotiated.
SENIOR COMMUNITY-OFFERS THE FOLLOWING AMENITIES: LWSB is a Security-Guard-Gated Community, 9 Hole Golf Course, Swimming Pool, Jacuzzi, Gym, Table Tennis, Shuffle Board, Billiards, Pickle Ball, and Bocce Ball courts. Amphitheater, 6 Clubhouses featuring: Art Room, Sewing, Crafts, Wood Shops, Lapidary, Pool Tables, Over 200 Clubs and Live Music Events. Also Library, Friends of Library Bookstore, Credit Union, Health Care Center, Pharmacy/Store and Post Office.
Full Property Details
Full Property Details for 1240 Oakmont Rd #M4-52H
General
- Sold For: $372,000
- HOA FEE: $588/month
- Status: Closed
- Type: Co-op
- Source: MRMLS
- MLS ID: PW26121300
- Added to Site: 82 day(s) ago
Interior
- Rooms/Areas: All Bedrooms Down, Kitchen, Living Room, Main Floor Bedroom, Primary Bathroom
- Interior Features: Corian Counters, High Ceilings, Ceiling Fan(s), Cathedral Ceiling(s)
- Fireplace(s): None
- Appliances: Disposal, Electric Water Heater, Microwave, Refrigerator, Electric Oven, Electric Cooktop
- Flooring: Tile, Vinyl
Rooms
Bathrooms
- Total Bathrooms: 1
- Full Bathrooms: 1
Bedrooms
- Total Bedrooms: 2
Other Rooms
- Laundry: Washer Hookup, Inside, Dryer Included, In Closet, Stackable, Washer Included, Electric Dryer Hookup
Additional Information
- Shared Amenities: Common RV Parking, Maintenance Grounds, Sewer, Security, Trash, Clubhouse, Billiard Room, Golf Course, Cable TV, Pool, Paddle Tennis, Outdoor Cooking Area, Sport Court, Picnic Area, Recreation Room, Barbecue, Controlled Access, Spa/Hot Tub, Call for Rules, Water, Pet Rules, Banquet Facilities, Gym/Exercise Room, Pickleball, Weight Limit, Card Room, Meeting Room, Bocce Ball Court, Pest Control
- Pool Description: Association, In-Ground, Community, Heated
- Spa Description: Association, In-Ground, Community, Heated
Exterior
- Deck/Patio: Screened Porch, Front Porch, Enclosed, Screened, Patio, Slab
Parking
- Carport Spaces: 1
- Parking: Assigned, Carport
Location
- County: Orange
- Subdivision: Leisure World (LW)
- Driving Directions: From Entrance take Gold Rain to St Andrews and make Left on Oakmont on your left
School Information
- School District: Los Alamitos Unified
Community
- Community Features: Curbs, Golf, Street Lights, Sidewalks
- Assoc. Name: Mutual 4
Heating & Cooling
- Cooling Type: Heat Pump
- Heating Type: Heat Pump
Utilities
- Sewer: Public Sewer
- Water: Public
Structural Information
- Architectural Style: Mid Century Modern
- Structure Type: Stock Cooperative
- Builder: Leisure World
- Construction: Block, Drywall Walls
- Foundation: Slab
- Roof: Composition
- Common Walls: 2 Common Walls (or More), No One Below, No One Above
- Windows: Double-Pane Windows, Skylight(s), Blinds, Screens
- Entry Location: Front Patio
- Stories/Levels: One
- Stories Description: One
- Square Feet: 767
- Sq. Ft. Source: Other
- Year Built: 1962
- Year Built Source: Assessor
- Property Condition: Turnkey
Lot Features
- Property View: Trees/Woods, Park/Greenbelt, Neighborhood
- Lot Description: Level
- Fencing (Description): None
Financial Considerations
- Price Per Sq. Ft.: $485.01
- Association Fee: $588
- Assoc Fee Freq.: Monthly
Disclosures and Reports
- Special Conditions: Standard
- Inclusions: Refrigerator, Microwave, Dishwasher, Washer & Dryer
Listed by First Team Real Estate, Angela Arvanitis
Sold by Compass, Kim Kelly

Get Pre-Approved Today
Schools
Schools serving 1240 Oakmont Rd #M4-52H
School District:Los Alamitos Unified School District
Disclaimer:
School attendance boundaries provided by ATTOM Data Solutions and are for reference only. Contact the school directly to verify enrollment eligibility.
Price & Sales History for 1240 Oakmont Rd #M4-52H
Date
Details
Price
Change
Source
8/12/2026
Sold
$372,000
-1.85%
MLS
6/12/2026
Price Reduced
$379,000
-5.01%
MLS
6/05/2026
Listed
$399,000
—
MLS
Disclaimer: Historical sales information is derived from public records provided by the county offices. Information is not guaranteed and should be independently verified.
1240 Oakmont Road #M4-52H, Seal Beach, CA 90740 (MLS# PW26121300) is a Co-op property that was sold at $372,000 on August 12, 2026. Want to learn more about 1240 Oakmont Road #M4-52H? Do you have questions about finding other Co-op real estate for sale in Seal Beach? You can browse all Seal Beach real estate or contact a Coldwell Banker agent to request more information.