No photo available
$459,000 Just Listed
No photo available
Property Description
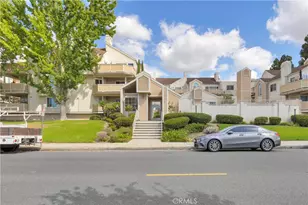
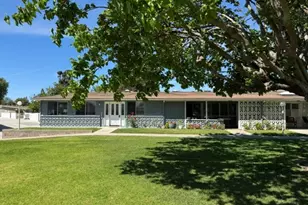
Prime drive-up corner positioning, modern European-inspired luxury finishes, and an expansive, partially expanded footprint come together in this turnkey 2-bedroom home in Mutual 12. Set in a park-like enclave overlooking a lush central greenbelt shaded by mature trees, this home has undergone an extensive contemporary transformation. Modern light-oak vinyl plank flooring runs seamlessly through the open living spaces, which are illuminated by expansive picture windows. The main living area features vaulted ceilings and opens effortlessly into a massive, expanded formal dining room complete with an elegant front entry door. The kitchen features sleek, two-tone European flat-panel cabinetry (high-gloss white uppers paired with slate grey lower drawers), full-height solid-surface backsplashes, and matching countertops. Premium stainless steel appliances include a smooth electric range, overhead microwave, French door refrigerator, and built-in dishwasher. The expanded layout includes a large primary suite with a ceiling fan, plus a versatile second bedroom ideal for guests, hobbies, or a home workspace. The bathroom is fully updated to match the home's contemporary aesthetic, showcasing a floating white vanity with integrated storage, premium vanity top, a modern commode, an overhead venting skylight, and an upgraded cut-down walk-in shower. Convenience is paramount: enjoy easy drive-up access along the front walkway, central heating and air conditioning, a walk-in exterior storage closet with built-in shelving on the private patio, and assigned covered parking at Carport 134, Space 19. Experience coastal resort-style 55+ community living just minutes from downtown Seal Beach. SENIOR COMMUNITY-OFFERS THE FOLLOWING AMENITIES: 9 Hole Golf Course, Swimming Pool, Jacuzzi, Gym, Table Tennis, Shuffle Board, Billiards, Pickle Ball, and Bocce Ball courts. Amphitheater, 6 Clubhouses featuring: Art
Room, Sewing, Crafts, Wood Shops, Lapidary, Pool Tables, Over 200 Clubs, LWSB is a Security-Guard-Gated Community. Also Library, Friends of Library Bookstore, Credit Union, Health Care Center, Pharmacy and Post Office.
Full Property Details
Full Property Details for 13330 Saint Andrew's Dr #67F
General
- Price: $459,000
- HOA FEE: $589/month
- Status: Active
- Type: Co-op
- Source: MRMLS
- MLS ID: PW26224443
- Updated: 10/15/2026
- Days on Market: 1 days
- Added to Site: 1 day(s) ago
Interior
- Rooms/Areas: Laundry, Main Floor Primary Bedroom, Family Room
- Interior Features: Laminate Counters, Cathedral Ceiling(s)
- Fireplace(s): None
- Eating Areas: In Kitchen, In Family Room
- Appliances: Water Heater, Microwave, Electric Range, Water Purifier, Dishwasher
- Flooring: Vinyl
Rooms
Bathrooms
- Total Bathrooms: 1
- Full Bathrooms: 1
Bedrooms
- Total Bedrooms: 2
Other Rooms
- Laundry: Stackable, Washer Included, Dryer Included
Additional Information
- Shared Amenities: Common RV Parking, Sewer, Security, Trash, Utilities, Clubhouse, Billiard Room, Golf Course, Pool, Storage, Sport Court, Recreation Room, Spa/Hot Tub, Water, Pet Rules, Maintenance Front Yard, Banquet Facilities, Gym/Exercise Room, Pickleball, Management, Card Room, Meeting Room, Bocce Ball Court, Insurance, Pest Control, Guard
- Pool Description: Association, Community
- Spa Description: Association, Community
Exterior
- Deck/Patio: Covered, Porch
Parking
- Carport Spaces: 1
- Parking: Carport, Street
Location
- County: Orange
- Subdivision: Leisure World (LW)
- Driving Directions: main get onto Golden Rain, Rt onto St Andrews, Unit at intersection fo St. Andrews and Interlachen
- Direction Faces: South
School Information
- School District: Los Alamitos Unified
Community
- Community Features: Street Lights, Urban, Storm Drains, Sidewalks
- Assoc. Name: GRF
Heating & Cooling
- Cooling Type: Central Air
- Heating Type: Central
Utilities
- Sewer: Public Sewer
- Water: Public
Structural Information
- Architectural Style: Mid Century Modern
- Structure Type: Stock Cooperative
- Construction: Concrete, Drywall Walls
- Foundation: Slab
- Roof: Asbestos Shingle
- Common Walls: 2 Common Walls (or More)
- Windows: Garden Window(s), Skylight(s)
- Doors: Insulated Doors
- Entry Location: Front
- Stories/Levels: One
- Stories Description: One
- Square Feet: 925
- Sq. Ft. Source: Estimated
- Year Built: 1962
- Year Built Source: Builder
- Property Condition: Turnkey
Unit Information
- Units in Complex: 6608
Lot Features
- Property View: Park/Greenbelt
- Lot Size (Acres): 0.0298
- Lot Size (Sq. Ft.): 1,300
- Lot Size Source: Estimated
- Irrigation System: Sprinkler System
- Lot Description: Sprinklers in Front, Patio Home, Walking Street, Greenbelt, Yard
- Fencing (Description): None
Financial Considerations
- Price Per Sq. Ft.: $496.22
- Association Fee: $589
- Assoc Fee Freq.: Monthly
Disclosures and Reports
- Special Conditions: Standard
Listed by Leisure Life Real Estate, Mark Hughes
Get Pre-Approved Today
Price & Sales History for 13330 Saint Andrew's Dr #67F
Date
Details
Price
Change
Source
10/15/2026
Listed
$459,000
—
MLS
Disclaimer: Historical sales information is derived from public records provided by the county offices. Information is not guaranteed and should be independently verified.

Estimate the Cost
Estimate the Cost for 13330 Saint Andrew's Dr #67F
13330 Saint Andrew's Drive #67F, Seal Beach, CA 90740 (MLS# PW26224443) is a Co-op property with 2 bedrooms and 1 full bathroom. 13330 Saint Andrew's Drive #67F is currently listed for $459,000 and was received on October 15, 2026. Want to learn more about 13330 Saint Andrew's Drive #67F? Do you have questions about finding other Co-op real estate for sale in Seal Beach? You can browse all Seal Beach real estate or contact a Coldwell Banker agent to request more information.