This is a carousel with tiles that activate property listing cards. Use the previous and next buttons to navigate.
1/1
$410,000
This is a carousel with tiles that activate property listing cards. Use the previous and next buttons to navigate.
1/1
Property Description
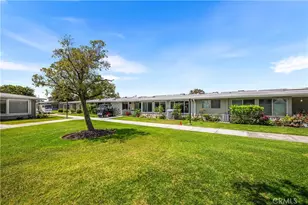
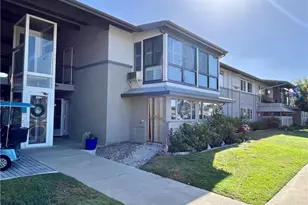
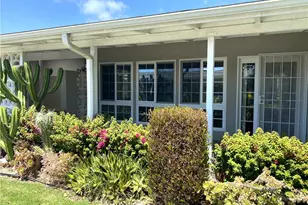
GREENBELT LOCATION - Expanded 2 Bedroom, 1¼ Bath Home in Mutual 2. This beautifully expanded unit offers a spacious and functional layout with hardwood flooring throughout the living areas and tile flooring in the kitchen and bathrooms. The fully expanded living room features large windows overlooking a picturesque park-like greenbelt setting, creating a bright and inviting atmosphere. Additional features include central air conditioning, double-pane windows, and plantation shutters throughout the home. The kitchen is well-appointed with a large pantry, skylight, quartz countertops, tile backsplash, tile flooring, counter-height cooktop, microwave, dishwasher, and white appliances. The main bathroom includes a convenient cut-down shower for easy accessibility, a skylight, and an in-unit washer and dryer. The expanded primary bedroom offers a walk-in closet and ceiling fan, while the second bedroom includes its own private ¼ bath, making it ideal for guests or a caregiver. Located in a highly desirable greenbelt setting, this home combines comfort, functionality, and an exceptional location. Mutual 2 also accepts alternative income calculations for qualification. (CARPORT 28, SPACE 47) SENIOR COMMUNITY-OFFERS THE FOLLOWING AMENITIES: 9 Hole Golf Course, Swimming Pool, Jacuzzi, Gym, Table Tennis, Shuffle Board, Billiards, Pickle Ball, and Bocce Ball courts. Amphitheater, 6 Clubhouses featuring: Art Room, Sewing, Crafts, Wood Shops, Lapidary, Pool Tables, Over 200 Clubs, LWSB is a Security Guard-Gated Community. Also Library, Friends of Library Bookstore, Credit Union, Health Care Center, Pharmacy and Post Office
Full Property Details
Full Property Details for 1522 Merion Way #33J
General
- Sold For: $410,000
- HOA FEE: $587/month
- Status: Closed
- Type: Co-op
- Source: MRMLS
- MLS ID: PW26138748
- Added to Site: 108 day(s) ago
Interior
- Rooms/Areas: Walk-In Closet, Bonus Room, All Bedrooms Down, Main Floor Primary Bedroom, Living Room, Main Floor Bedroom
- Interior Features: Quartz Counters, Built-in Features, High Ceilings, Ceiling Fan(s), Pantry, Open Floorplan, Cathedral Ceiling(s)
- Fireplace(s): None
- Appliances: Water Heater, Disposal, Microwave, Built-In Range, Refrigerator, Electric Oven, Freezer, Dishwasher, Electric Cooktop
- Flooring: Tile, Wood
Rooms
Bathrooms
- Total Bathrooms: 2
- Full Bathrooms: 1
- 1/4 Bathrooms: 1
Bedrooms
- Total Bedrooms: 2
Other Rooms
- Laundry: Inside
Additional Information
- Shared Amenities: Call for Rules, Spa/Hot Tub, Banquet Facilities, Picnic Area, Security, Management, Weight Limit, Billiard Room, Pet Rules, Pickleball, Pool, Outdoor Cooking Area, Barbecue, Bocce Ball Court, Clubhouse, Controlled Access, Card Room, Meeting Room, Sport Court, Golf Course, Pest Control, Pets Permitted, Guard, Recreation Room, Gym/Exercise Room, Playground
- Pool Description: Association, In-Ground, Community, Heated
- Spa Description: Association, In-Ground, Community, Heated
Exterior
- Deck/Patio: Covered, Tile
Parking
- Carport Spaces: 1
- Parking: Assigned, Carport, Detached Carport
Location
- County: Orange
- Subdivision: Leisure World (LW)
- Driving Directions: Straight through main gate, u-turn at Cedarcrest, right on Thunderbird right on Merion and left into the carport area. Building will be down on the left.
School Information
- School District: Los Alamitos Unified
Community
- Community Features: Gutters, Golf, Street Lights, Storm Drains, Sidewalks
- Assoc. Name: GRF
Heating & Cooling
- Cooling Type: Central Air
- Heating Type: Central
Utilities
- Sewer: Public Sewer
- Water: Public
Structural Information
- Architectural Style: Contemporary
- Structure Type: Stock Cooperative
- Construction: Concrete, Drywall Walls
- Foundation: Concrete Perimeter
- Roof: Composition
- Common Walls: 2 Common Walls (or More)
- Entry Location: 1
- Stories/Levels: One
- Stories Description: One
- Square Feet: 1,050
- Sq. Ft. Source: Estimated
- Year Built: 1960
- Year Built Source: Estimated
- Property Condition: Repairs (Cosmetic)
Additional Structures
- Other Structures: Shed(s)
Lot Features
- Property View: Park/Greenbelt
- Lot Description: Close to Clubhouse, Greenbelt
- Fencing (Description): None
Financial Considerations
- Price Per Sq. Ft.: $390.48
- Association Fee: $587
- Assoc Fee Freq.: Monthly
Disclosures and Reports
- Special Conditions: Trust
Listed by Gasper-Monteer Realty Group, Carol Gasper
Sold by Leisure Life Real Estate, Lela Lee

Get Pre-Approved Today
Schools
Schools serving 1522 Merion Way #33J
School District:Los Alamitos Unified School District
Disclaimer:
School attendance boundaries provided by ATTOM Data Solutions and are for reference only. Contact the school directly to verify enrollment eligibility.
Price & Sales History for 1522 Merion Way #33J
Date
Details
Price
Change
Source
9/04/2026
Sold
$410,000
-1.2%
MLS
6/25/2026
Listed
$415,000
—
MLS
Disclaimer: Historical sales information is derived from public records provided by the county offices. Information is not guaranteed and should be independently verified.
1522 Merion Way #33J, Seal Beach, CA 90740 (MLS# PW26138748) is a Co-op property that was sold at $410,000 on September 04, 2026. Want to learn more about 1522 Merion Way #33J? Do you have questions about finding other Co-op real estate for sale in Seal Beach? You can browse all Seal Beach real estate or contact a Coldwell Banker agent to request more information.