This is a carousel with tiles that activate property listing cards. Use the previous and next buttons to navigate.
1/1
$545,000
This is a carousel with tiles that activate property listing cards. Use the previous and next buttons to navigate.
1/1
Property Description
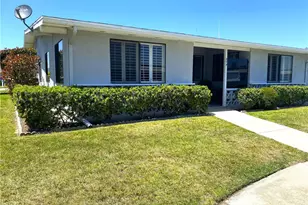
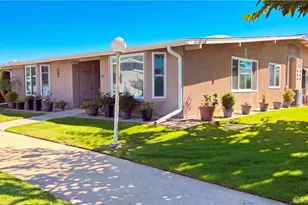
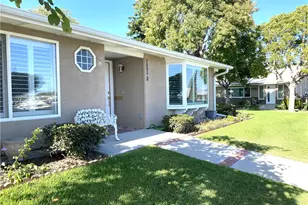
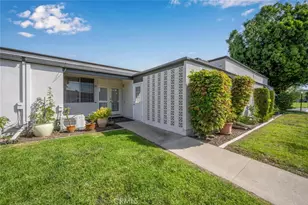
(M14-50G)(Carport 151-Space 6) WELCOME TO THE GIRAFFE HOUSE. This home sits on a beautiful green with trees and has a gentle giraffe topiary to welcome you and your visitors to your home. You enter the house through a brand new Dutch door with a screen to keep the bugs out. The home has laminate flooring through out except for the bathroom which just received an upgrade with a brand new walk in shower and flooring. The home opens into a sun filled entry way with coat closet and a dining room with sliders to your patio. Another unique feature is the wooden beams that are in the dining and living room. The large living room has a view of the trees and green belt along with a mini split for heat and air. The kitchen has a granite counter and glass cooktop, wall oven, built in microwave, refrigerator with a bottom freezer. The Main Bedroom has a mini split, walk in closet Bay window with sitting area to enjoy your view. The bathroom has custom cabinets along with the updated new shower, and flooring. The guest bedroom has a Murphy Bed and a book case. There are ceiling fans in the living room, bedrooms, and dining room. This is a great location, on a large green yet close to pull up parking behind the home. Your carport comes with bottom storage too.
SENIOR COMMUNITY OFFERS THE FOLLOWING AMENITIES: 9 Hole Golf Course, Swimming Pool, Jacuzzi, Gym, Table Tennis, Shuffleboard, Billiards, Pickle Ball and Bocce Ball courts. Amphitheater, 6 Club houses featuring: Exercise Gym, Art Room, Sewing, Crafts, Woodshops, Lapidary, Pool tables; Over 200 Clubs, LWSB is a Security-Guard-Gated Community. Also, Library, Friends of Library Bookstore, Credit Union, Health Care Center, Pharmacy, Post Office, etc.
Full Property Details
Full Property Details for 1761 Sunningdale Rd M14-50G
General
- Sold For: $545,000
- HOA FEE: $507/month
- Status: Closed
- Type: Co-op
- Source: MRMLS
- MLS ID: PW26183136
- Added to Site: 52 day(s) ago
Interior
- Rooms/Areas: All Bedrooms Down
- Fireplace(s): None
- Appliances: Microwave, Dishwasher
- Flooring: Laminate
Rooms
Bathrooms
- Total Bathrooms: 1
- Full Bathrooms: 1
Bedrooms
- Total Bedrooms: 2
Other Rooms
- Laundry: Washer Included, Dryer Included
Additional Information
- Shared Amenities: Maintenance Grounds, Sewer, Security, Trash, Clubhouse, Billiard Room, Golf Course, Pool, Outdoor Cooking Area, Sport Court, Picnic Area, Recreation Room, Other Courts, Barbecue, Controlled Access, Spa/Hot Tub, Call for Rules, Water, Pet Rules, Maintenance Front Yard, Pets Permitted, Banquet Facilities, Gym/Exercise Room, Pickleball, Management, Card Room, Meeting Room, Bocce Ball Court, Pest Control, Guard
- Pool Description: Association, In-Ground, Community, Heated
- Spa Description: Association, In-Ground, Community, Heated
Exterior
- Deck/Patio: Patio
Parking
- Parking: Assigned, Covered, Guest, Detached Carport, Street, Unassigned
Location
- County: Orange
- Subdivision: Leisure World (LW)
- Driving Directions: Immediate right on Del Monte, 1st left onto Sunningdale, Carport 51 is 2nd on right with Building 50 behind it and to the right
School Information
- School District: Los Alamitos Unified
Community
- Community Features: Gutters, Curbs, Golf, Street Lights, Storm Drains, Sidewalks
- Assoc. Name: Golden Rain Foundation
Heating & Cooling
- Cooling Type: Heat Pump
- Heating Type: Heat Pump
Utilities
- Sewer: Public Sewer
- Water: Public
Structural Information
- Structure Type: Stock Cooperative
- Common Walls: 2 Common Walls (or More)
- Windows: Blinds
- Entry Location: front door
- Stories/Levels: One
- Stories Description: One
- Square Feet: 1,100
- Sq. Ft. Source: Estimated
- Year Built: 1962
- Year Built Source: Estimated
Lot Features
- Property View: Park/Greenbelt
- Lot Size (Acres): 0.0275
- Lot Size Source: Estimated
Financial Considerations
- Price Per Sq. Ft.: $495.45
- Association Fee: $507
- Assoc Fee Freq.: Monthly
Disclosures and Reports
- Special Conditions: Trust
Listed by The Januszka Group, Inc., Maryann Shaddow
Sold by The Januszka Group, Inc., Casarah Aguilar

Get Pre-Approved Today
Schools
Schools serving 1761 Sunningdale Rd M14-50G
School District:Los Alamitos Unified School District
Disclaimer:
School attendance boundaries provided by ATTOM Data Solutions and are for reference only. Contact the school directly to verify enrollment eligibility.
Price & Sales History for 1761 Sunningdale Rd M14-50G
Date
Details
Price
Change
Source
10/02/2026
Sold
$545,000
5.01%
MLS
8/21/2026
Listed
$519,000
—
MLS
Disclaimer: Historical sales information is derived from public records provided by the county offices. Information is not guaranteed and should be independently verified.
1761 Sunningdale Rd., M14-50G, Seal Beach, CA 90740 (MLS# PW26183136) is a Co-op property that was sold at $545,000 on October 02, 2026. Want to learn more about 1761 Sunningdale Rd., M14-50G? Do you have questions about finding other Co-op real estate for sale in Seal Beach? You can browse all Seal Beach real estate or contact a Coldwell Banker agent to request more information.