This is a carousel with tiles that activate property listing cards. Use the previous and next buttons to navigate.
1/1
$1,910,000
This is a carousel with tiles that activate property listing cards. Use the previous and next buttons to navigate.
1/1
Property Description
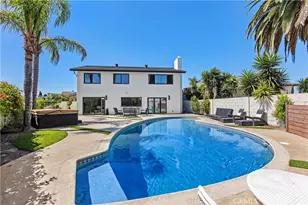
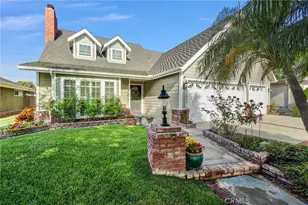
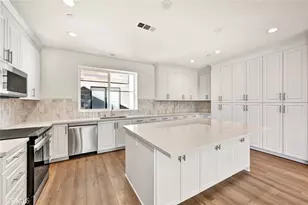
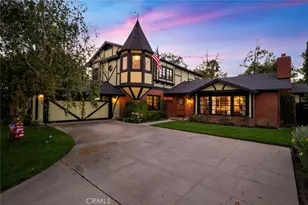
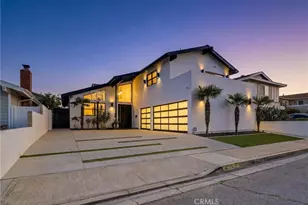
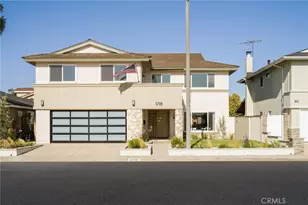
Pride of ownership and timeless appeal! From the moment you enter, you'll love the foyer with a custom stunning iron and wood staircase highlighted by rich engineered wood flooring that flows throughout this exceptional home. The living room and dining feature an attractive French bay window and French doors welcoming an array of natural light. The spacious kitchen is appointed with custom wood cabinetry, granite countertops and decorator tile backsplash, quality stainless steel double ovens, dishwasher, microwave, refrigerator, large pantry and charming breakfast nook area. Details in the Family Room give the home a unique custom look with finely crafted custom display cabinet, stone fireplace & hearth plus a built-in wet bar. Open the French doors to a view of the captivating and private backyard showcasing a sparkling pebble-tec pool & spa, paver decking and summertime BBQ's, all while capturing the wonderful Southern California lifestyle at it's best. The back of the home is enhanced by a full-length stucco canopy adding architectural interest and enhancing the home's outdoor appeal. Upstairs features a luxurious Primary suite and bath, plus a romantic fireplace for cozy evenings! There are 3 secondary bedrooms and a full updated bath w/tub and shower overhead. The additional square footage offered by a 3-car garage above, affords you an in-home office or a possible 5th bedroom, plus a highly desirable bonus room which provides possibilities for a media room, exercise room, or kids playroom, there are unlimited possibilities! Additional amenities include: Central Air, newer Composition Roof, Solar, added shower to the downstairs bathroom (custom to this floor plan), smooth ceilings, fresh interior paint, the rare 3 car garage is currently configured as a 2-car garage plus a dedicated workshop, offering flexibility as a hobbyist, additional storage or conversion back to its original 3 car garage, attractive stack-stone exterior detailing and an impressive leaded glass double-door entry. raised panel doors & 200 amp electric panel, Highly acclaimed Los Alamitos School District. Conveniently located to shopping centers at Rossmoor & Old Ranch Town Center, plus Old Ranch Golf Country Club and Seal Beach Tennis & Pickleball facilities. Nearby access to 405/22 & 605 freeways. This is an exceptional home in prime interior location, and has been lovingly maintained and reflects pride of ownership at every turn!
Full Property Details
Full Property Details for 4341 Dogwood Ave
General
- Sold For: $1,910,000
- Status: Closed
- Type: Single Family
- Source: MRMLS
- MLS ID: PW26179343
- Added to Site: 49 day(s) ago
Interior
- Rooms/Areas: Formal Entry, Walk-In Closet, Entry, Separate Family Room, Laundry, Office, Kitchen, Living Room, Family Room, Primary Suite
- Interior Features: Wet Bar, Copper Plumbing (Partial), Built-in Features, Ceiling Fan(s), Pantry, Recessed Lighting, Granite Counters
- Fireplace: Yes
- Fireplace(s): Gas, Raised Hearth, Primary Bedroom, Gas Starter, Family Room
- Eating Areas: Dining Room, In Kitchen, Breakfast Nook
- Appliances: Gas Water Heater, Electric Oven, Double Oven, Convection Oven, Gas Cooktop, Built-In Range, Self Cleaning Oven, Refrigerator, Gas Range, Disposal, Dishwasher, Microwave, Water Heater
- Flooring: Tile, Wood
Rooms
Bathrooms
- Total Bathrooms: 3
- Full Bathrooms: 1
- 3/4 Bathrooms: 2
Bedrooms
- Total Bedrooms: 5
Other Rooms
- Laundry: Inside, Individual Room, Gas & Electric Dryer Hookup, Washer Hookup
Additional Information
- Pool: Yes
- Pool Description: In-Ground, Pebble, Filtered, Private, Heated, Gunite
- Spa Description: In-Ground, Private, Heated, Gunite
Exterior
- Deck/Patio: Front Porch, Deck
Parking
- Garage: Yes
- Garage Spaces: 3
- Parking: Garage, Concrete, Garage (Direct Access), Driveway, Garage Door Opener, Garage Faces Side, See Remarks, Garage (Two Doors)
Location
- County: Orange
- Subdivision: College Park (COLP)
- Driving Directions: Lampson (east) on Candleberry, Immediate left on Ironwood, Right on Dogwood
School Information
- School District: Los Alamitos Unified
- Elementary School: MCGAU
- High School: LOSALA
Community
- Community Features: Gutters, Curbs, Street Lights, Storm Drains, Sidewalks, Park
Heating & Cooling
- Cooling Type: Central Air
- Heating Type: Fireplace(s), Natural Gas, Wood, Forced Air
Utilities
- Sewer: Sewer Paid, Public Sewer
- Water: Public
Structural Information
- Architectural Style: Traditional
- Structure Type: Single Family Residence
- Builder: S&S Construction
- Construction: Stucco
- Foundation: Slab
- Roof: Composition
- Common Walls: No Common Walls
- Windows: Double-Pane Windows, French/Mullioned, Bay Window(s), Drapes, Wood Frames, Screens
- Doors: French Doors, Double-Door Entry, Mirror Closet Door(s)
- Entry Location: 1
- Stories/Levels: Two
- Stories Description: Two
- Square Feet: 2,998
- Sq. Ft. Source: Public Records
- Year Built: 1971
- Year Built Source: Public Records
- Property Condition: Turnkey, Updated/Remodeled
Lot Features
- Property View: None
- Lot Size (Acres): 0.1194
- Lot Size Source: Public Records
- Lot Dimensions: 5200
- Irrigation System: Sprinkler System
- Lot Description: Sprinklers in Front, Landscaped, Sprinklers Timer, Park Nearby, Drip Sprinkler System, Front Yard, Back Yard, Sprinklers in Rear, Yard
- Fencing (Description): Block
Financial Considerations
- Price Per Sq. Ft.: $637.09
Disclosures and Reports
- Special Conditions: Standard
- Inclusions: Refrigerator
Listed by First Team Real Estate, Carolyn Theriault
Sold by Keller Williams Pacific Estate, Beatrix Whipple

Get Pre-Approved Today
Schools
Schools serving 4341 Dogwood Ave
School District:Los Alamitos Unified School District
| Name | Grades | Distance |
|---|---|---|
J. H. Mcgaugh Elementary School 1698 Bolsa Avenue, Seal Beach, CA 90740 | K-5 | 3.2 mi |
Sharon Christa Mcauliffe Middle School 4112 Cerritos Avenue, Los Alamitos, CA 90720 | 6-8 | 2.3 mi |
Los Alamitos High School 3591 Cerritos Avenue, Los Alamitos, CA 90720 | 9-12 | 2.4 mi |
Disclaimer:
School attendance boundaries provided by ATTOM Data Solutions and are for reference only. Contact the school directly to verify enrollment eligibility.
Price & Sales History for 4341 Dogwood Ave
Date
Details
Price
Change
Source
9/24/2026
Sold
$1,910,000
1.33%
MLS
8/20/2026
Listed
$1,885,000
—
MLS
Disclaimer: Historical sales information is derived from public records provided by the county offices. Information is not guaranteed and should be independently verified.
4341 Dogwood Avenue, Seal Beach, CA 90740 (MLS# PW26179343) is a Single Family property that was sold at $1,910,000 on September 24, 2026. Want to learn more about 4341 Dogwood Avenue? Do you have questions about finding other Single Family real estate for sale in College Park East? You can browse all College Park East real estate or contact a Coldwell Banker agent to request more information.