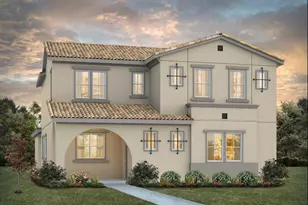
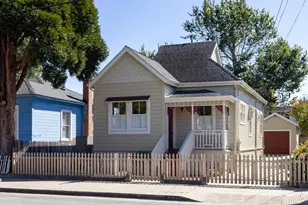
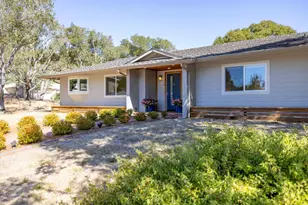
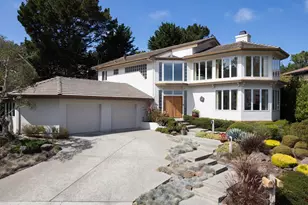
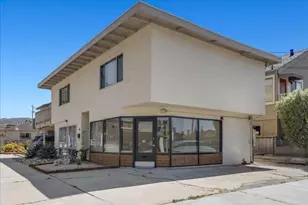
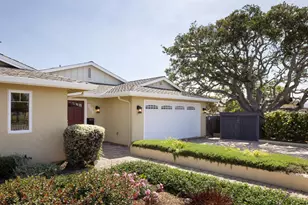
This is a carousel with tiles that activate property listing cards. Use the previous and next buttons to navigate.
1/1
$1,300,000
This is a carousel with tiles that activate property listing cards. Use the previous and next buttons to navigate.
1/1
Property Description
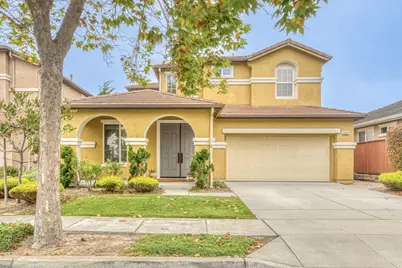
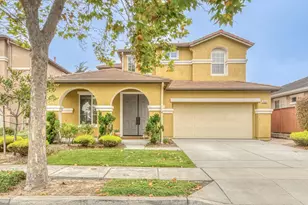
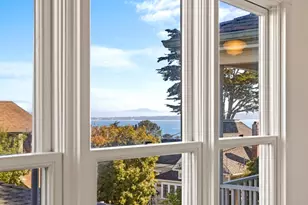
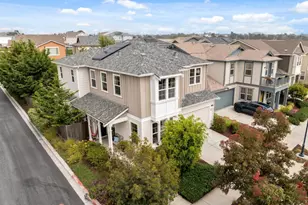
Located in the Seaside Highlands, this 2,465 sq ft home features four bedrooms and three full bathrooms, including one main floor bedroom and full bath. The interior space is bright and light filled, with new paint and tastefully selected tile flooring throughout the main area for easy maintenance. Beautifully remodeled kitchen that was designed for the chef in the family, including high-end appliances, quartz countertops and custom full height cabinets. The family room includes a gas-burning fireplace, creating a cozy atmosphere and is combined with the kitchen for an open living space. The dining area is integrated into the living room, enhancing the flow of the home. Upstairs you will find the primary and two other bedrooms, convenient for families with little children. The backyard has been designed with stamped concrete and a firepit. Includes a synthetic lawn for low maintenance. The property has a finished two-car garage for parking and storage. This residence is served by the Monterey Peninsula Unified elementary school district. Great place to call home with a convenient location. It is ready for your enjoyment.
Full Property Details
Full Property Details for 4560 Peninsula Point Dr
General
- Sold For: $1,300,000
- HOA FEE: $268/month
- Status: Closed
- Type: Single Family
- Source: RE_Infolink
- MLS ID: ML82058740
- Added to Site: 46 day(s) ago
Interior
- Fireplace(s): Family Room, Gas-Burning
- Flooring: Carpet, Tile
Rooms
Bathrooms
- Total Bathrooms: 3
- Full Bathrooms: 3
Bedrooms
- Total Bedrooms: 4
Other Rooms
- Family Room: Kitchen / Family Room Combo
Additional Information
- Extras: Not Applicable
Parking
- Garage Spaces: 2
- Parking Features: Attached Garage
Location
- Area: Seaside Highlands
- County: Monterey
- Complex: Seaside Highlands
- Cross Streets: Sea Breeze Ct.
Community
- Association: Yes
- Assoc. Fees Include: Common Area Electricity, Common Area Insurance, Common Area Maintenance, Management Fee, Reserves
Heating & Cooling
- Cooling Type: None
- Heating Type: Forced Air
Utilities
- Sewer: Community Sewer / Septic
- Water: Individual Water Meter
- Utility Description: Individual Electric Meters, Individual Gas Meters
Structural Information
- Construction: Detached
- Foundation: Concrete Slab
- Roof: Composition
- Square Feet: 2,465
- Year Built: 2004
Lot Features
- Minimum Lot Size: 4505
- Lot Size (Sq. Ft.): 4,505
- Zoning: R-1
Financial Considerations
- Association Fee: $268
- Assoc Fee Freq.: Monthly
Disclosures and Reports
- Restrictions: None
Listed by Over the Moon Realty, Sandy Crew
Sold by M5295, John Romley

Get Pre-Approved Today
Schools
Schools serving 4560 Peninsula Point Dr
School District:Monterey Peninsula Unified School District
| Name | Grades | Distance |
|---|---|---|
George C. Marshall Elementary School 300 Normandy Road, Seaside, CA 93955 | K-5 | 1.5 mi |
Seaside Middle School 999 Coe Avenue, Seaside, CA 93955 | 6-8 | 0.9 mi |
Seaside High School 2200 Noche Buena Street, Seaside, CA 93955 | 9-12 | 0.5 mi |
Disclaimer:
School attendance boundaries provided by ATTOM Data Solutions and are for reference only. Contact the school directly to verify enrollment eligibility.
Price & Sales History for 4560 Peninsula Point Dr
Date
Details
Price
Change
Source
9/30/2026
Sold
$1,300,000
-1.89%
MLS
8/24/2026
Listed
$1,325,000
—
MLS
Disclaimer: Historical sales information is derived from public records provided by the county offices. Information is not guaranteed and should be independently verified.
4560 Peninsula Point Dr, Seaside, CA 93955 (MLS# ML82058740) is a Single Family property that was sold at $1,300,000 on September 30, 2026. Want to learn more about 4560 Peninsula Point Dr? Do you have questions about finding other Single Family real estate for sale in Seaside? You can browse all Seaside real estate or contact a Coldwell Banker agent to request more information.