This is a carousel with tiles that activate property listing cards. Use the previous and next buttons to navigate.
1/1
$1,879,900
This is a carousel with tiles that activate property listing cards. Use the previous and next buttons to navigate.
1/1
Property Description
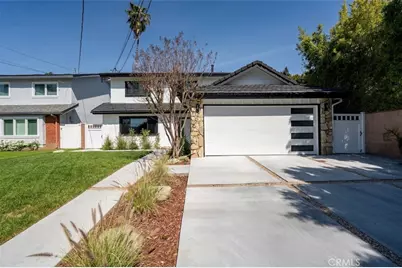
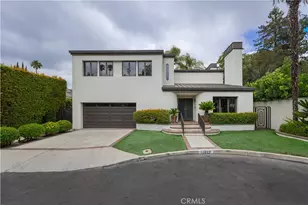
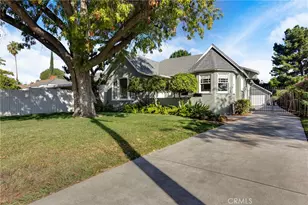
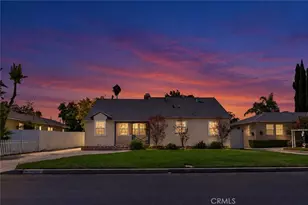
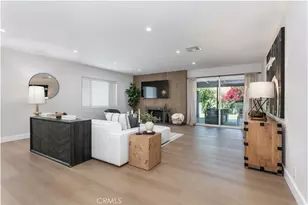
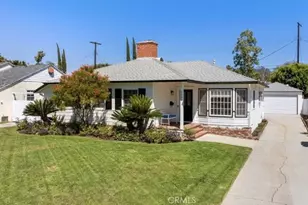
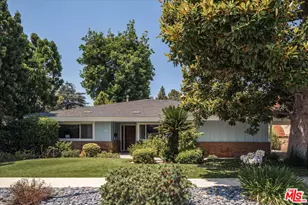
Privately set on a quiet cul de sac in prime Sherman Oaks, this beautifully reimagined residence offers privacy, comfort, and a seamless flow throughout, all set in one of Sherman Oaks' most sought after neighborhoods. Bathed in natural light, oversized windows and expansive sliding doors create a seamless connection between the interior living spaces and the resort style backyard. The open concept layout creates a spacious environment that flows effortlessly between the chef's kitchen, living, family, and dining areas, creating an inviting setting ideal for both everyday living and entertaining. The spacious primary suite serves as a true retreat with serene backyard views and a spa inspired bathroom featuring dual vanities, a freestanding soaking tub, walk in shower, and generous closet space. Three additional bedrooms provide flexibility for family, guests, or a dedicated home office. Designed for effortless entertaining and relaxed Southern California living, the backyard showcases a sparkling pool with cascading water features, multiple lounge and dining areas, and a private setting perfect for relaxing or hosting gatherings. The manicured front grounds create beautiful curb appeal while the expansive driveway provides generous parking. Located just moments from Ventura Boulevard's premier dining, shopping, and entertainment as well as nearby parks and Westfield Fashion Square, this is a rare opportunity to enjoy beautifully updated living in the heart of Sherman Oaks.
Full Property Details
Full Property Details for 13925 Branton Pl
General
- Sold For: $1,879,900
- Status: Closed
- Type: Single Family
- Source: MRMLS
- MLS ID: SR26137396
- Added to Site: 62 day(s) ago
Interior
- Rooms/Areas: Walk-In Closet, Primary Bedroom, All Bedrooms Up, Office, Living Room, Family Room, Primary Suite, Primary Bathroom
- Interior Features: Quartz Counters, Built-in Features, Pantry, Recessed Lighting, Open Floorplan
- Fireplace: Yes
- Fireplace(s): Gas, Gas Starter, Living Room
- Eating Areas: Family Kitchen, In Kitchen, Dining Room, Breakfast Counter/Bar, In Family Room, Area, In Living Room, Separated
- Appliances: 6 Burner Stove, Convection Oven, Water Heater, Disposal, Microwave, Refrigerator, Range Hood, Freezer, Gas Oven, Dishwasher
- Flooring: Vinyl
Rooms
Bathrooms
- Total Bathrooms: 3
- Full Bathrooms: 2
- Half Bathrooms: 1
Bedrooms
- Total Bedrooms: 4
Other Rooms
- Laundry: In Garage
Additional Information
- Pool: Yes
- Pool Description: In-Ground, Private
- Spa Description: Private
Exterior
- Deck/Patio: Covered, Concrete, Open Patio, Patio
Parking
- Garage: Yes
- Garage Spaces: 2
- Parking: Concrete, Garage (Single Door), Driveway, Street
Location
- County: Los Angeles
- Driving Directions: Cross streets are Hartsook and Branton
School Information
- School District: Los Angeles Unified
Community
- Community Features: Valley
Heating & Cooling
- Cooling Type: Central Air
Utilities
- Sewer: Public Sewer
- Water: Public
Structural Information
- Architectural Style: Modern
- Structure Type: Single Family Residence
- Roof: Tile
- Common Walls: No Common Walls
- Windows: Double-Pane Windows, Skylight(s)
- Entry Location: Main
- Stories/Levels: Two
- Stories Description: Two
- Square Feet: 2,399
- Sq. Ft. Source: Assessor
- Year Built: 1969
- Year Built Source: Assessor
- Property Condition: Turnkey, Updated/Remodeled
Lot Features
- Property View: Mountain(s), Valley, Peek-a-Boo
- Lot Size (Acres): 0.1154
- Lot Size Source: Assessor
- Irrigation System: Sprinkler System
- Lot Description: Cul-de-Sac, 0-1 Unit/Acre, Park Nearby, Drip Sprinkler System, Front Yard, Sprinkler System, Back Yard, Lawn, Yard
- Fencing (Description): Masonry, Vinyl, Good Condition
Financial Considerations
- Price Per Sq. Ft.: $783.62
Disclosures and Reports
- Special Conditions: Standard
Listed by The Agency, Daniel Ohana
Sold by Franklin Marshall, Broker, Frank Marshall

Get Pre-Approved Today
Schools
Schools serving 13925 Branton Pl
School District:Los Angeles Unified School District
| Name | Grades | Distance |
|---|---|---|
Chandler Elementary 14030 Weddington St., Los Angeles, CA 91401 | K-5 | 0.2 mi |
Louis D. Armstrong Middle School 5041 Sunnyslope Ave., Los Angeles, CA 91423 | 6-8 | 0.5 mi |
Van Nuys Middle School 5435 Vesper Ave., Los Angeles, CA 91411 | 6-8 | 0.9 mi |
Ulysses S. Grant Senior High School 13000 Oxnard St., Los Angeles, CA 91401 | 9-12 | 1.5 mi |
Disclaimer:
School attendance boundaries provided by ATTOM Data Solutions and are for reference only. Contact the school directly to verify enrollment eligibility.
Price & Sales History for 13925 Branton Pl
Date
Details
Price
Change
Source
7/21/2026
Sold
$1,879,900
-0.48%
MLS
6/24/2026
Listed
$1,889,000
—
MLS
Disclaimer: Historical sales information is derived from public records provided by the county offices. Information is not guaranteed and should be independently verified.
13925 Branton Place, Sherman Oaks, CA 91423 (MLS# SR26137396) is a Single Family property that was sold at $1,879,900 on July 21, 2026. Want to learn more about 13925 Branton Place? Do you have questions about finding other Single Family real estate for sale in Sherman Oaks? You can browse all Sherman Oaks real estate or contact a Coldwell Banker agent to request more information.