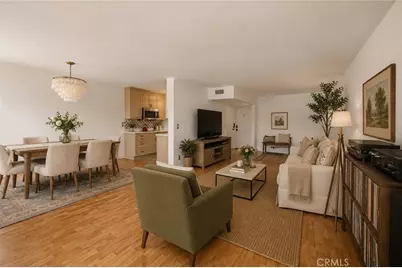
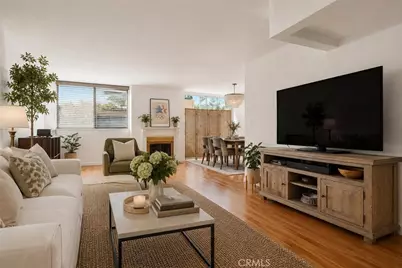
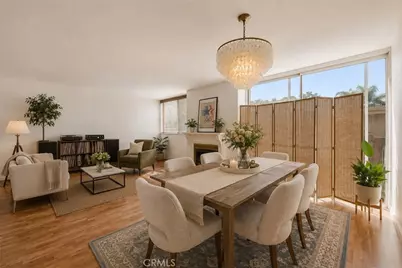
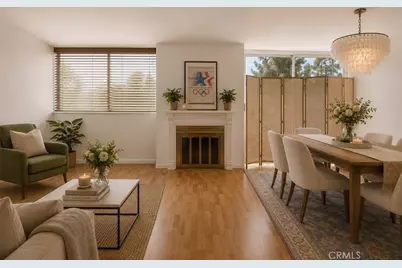
This is a carousel with tiles that activate property listing cards. Use the previous and next buttons to navigate.
1/29
$649,000 Just Listed
This is a carousel with tiles that activate property listing cards. Use the previous and next buttons to navigate.
1/29
Property Description
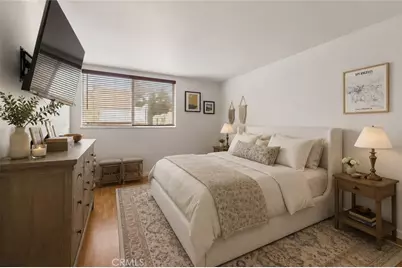
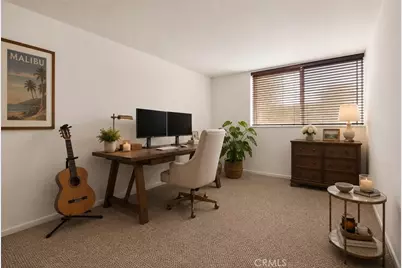
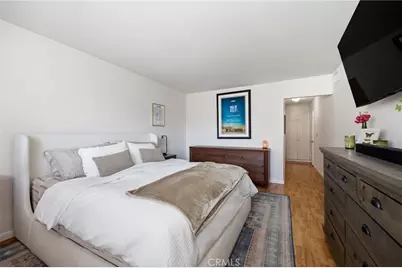
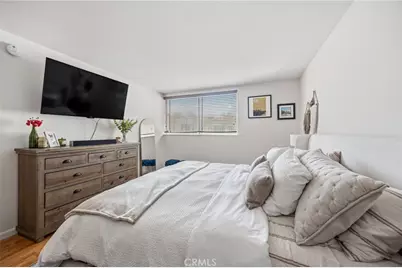
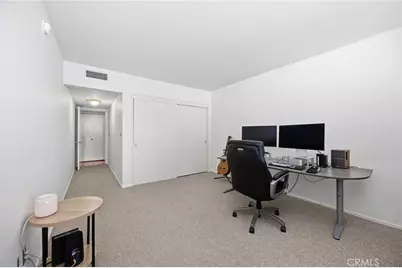
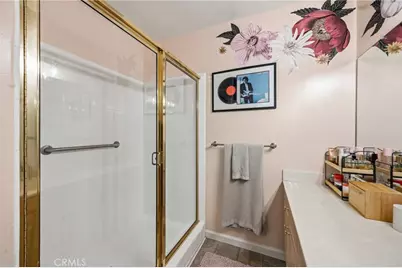
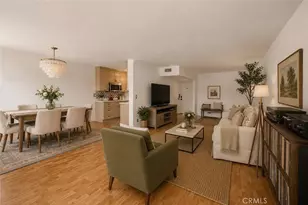
Enjoy the carefree Sherman Oaks lifestyle in one of the neighborhood's most desirable locations. Set south of Ventura Boulevard, this spacious 1,415 SF, 2-bedroom, 2-bath top-floor corner condo puts the best of Sherman Oaks right outside your door-while offering a peaceful, private retreat at home.
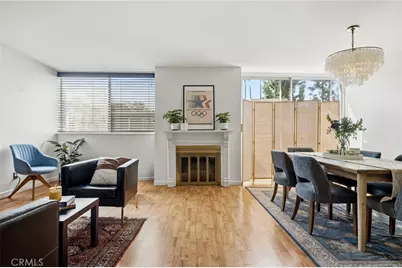
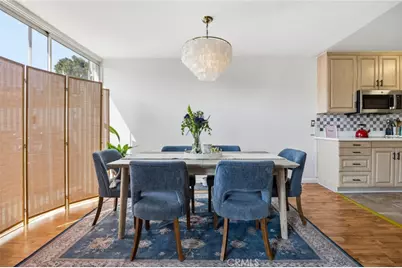
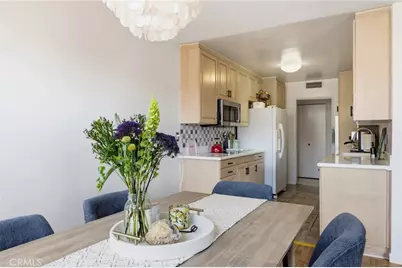
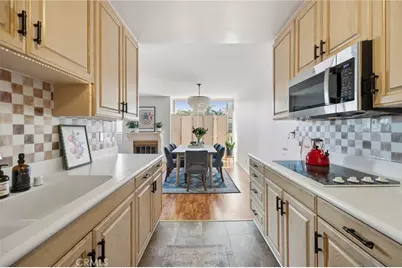
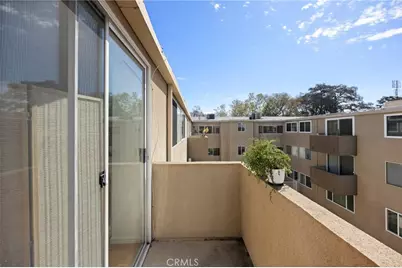
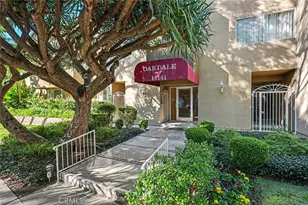
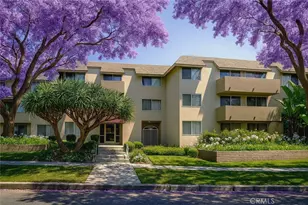
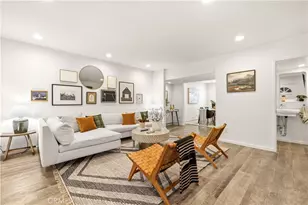
The bright, airy residence features an open-concept living, dining, and kitchen area designed for effortless everyday living and entertaining. Large windows fill the home with natural light, while the standing balcony invites you to bring in the fresh air, sunshine, and a touch of greenery. With no neighbors above and only one shared wall, the top-floor corner location provides a quiet sense of privacy that is increasingly hard to find.
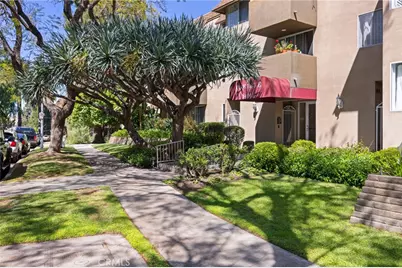
Life here is wonderfully convenient. Step outside to some of Sherman Oaks' most appealing, family-friendly residential streets, then continue to Whole Foods, Ralphs, local coffee shops, restaurants, cafés, shopping, and everyday conveniences. Enjoy a morning coffee, an easy dinner out or later night snack all moments away. The vibrant dining and shopping along Ventura Boulevard are close at hand, yet home remains tucked away from the bustle.
Back at the building, resort-style amenities make relaxing easy, with a deep swimming pool, hot tub, and inviting outdoor barbecue entertaining area furnished with new dining and lounge furniture. Two covered tandem parking spaces add another layer of everyday convenience.
With its premium south-of-Ventura location, peaceful top-floor setting, resort-style amenities, and effortless access to Sherman Oaks' food, coffee, shopping, and neighborhood lifestyle, this is a home that delivers true town and country living.
Some photos have been virtually staged.
Full Property Details
Full Property Details for 14141 Dickens #312
General
- Price: $649,000
- HOA FEE: $575/month
- Status: Active
- Type: Condo
- Source: MRMLS
- MLS ID: SR26196702
- Updated: 9/10/2026
- Days on Market: 5 days
- Added to Site: 5 day(s) ago
Interior
- Rooms/Areas: Walk-In Closet, All Bedrooms Down, Kitchen, Living Room, Primary Suite
- Interior Features: Balcony, Unfurnished, Elevator, Tandem
- Fireplace: Yes
- Fireplace(s): Dining Room
- Eating Areas: Dining Room
- Appliances: Microwave, Refrigerator, Water Line to Refrigerator, Electric Oven, Dishwasher, Electric Cooktop
- Flooring: Carpet, Laminate
Rooms
Bathrooms
- Total Bathrooms: 2
- Full Bathrooms: 2
Bedrooms
- Total Bedrooms: 2
Other Rooms
- Laundry: Community, Common Area
Additional Information
- Shared Amenities: Hot Water, Pool, Outdoor Cooking Area, Earthquake Insurance, Spa/Hot Tub
- Pool Description: Association, In-Ground, Community
- Spa Description: Association, Community
Parking
- Carport Spaces: 2
- Parking: Tandem Covered, Carport, Attached Carport
Location
- County: Los Angeles
- Driving Directions: Dickens/Stansbury, South of Ventura Blvd
School Information
- School District: Los Angeles Unified
Community
- Community Features: Sidewalks
- Assoc. Name: Cardinal Management Group
Heating & Cooling
- Cooling Type: Central Air
- Heating Type: Central
Utilities
- Sewer: Public Sewer
- Water: Public
Structural Information
- Architectural Style: Traditional
- Structure Type: Condominium
- Common Walls: End Unit, 1 Common Wall, No One Above
- Windows: Blinds
- Doors: Sliding Doors
- Entry Location: 3
- Stories/Levels: One
- Stories Description: One
- Square Feet: 1,415
- Sq. Ft. Source: Assessor
- Year Built: 1969
- Year Built Source: Assessor
Unit Information
- Units in Complex: 38
Lot Features
- Property View: Courtyard
- Lot Size (Acres): 0.6656
- Lot Size (Sq. Ft.): 28,992
- Lot Size Source: Assessor
Financial Considerations
- Price Per Sq. Ft.: $458.66
- Association Fee: $575
- Assoc Fee Freq.: Monthly
Disclosures and Reports
- Special Conditions: Standard
Listed by Rodeo Realty, Gordon Hoo

Get Pre-Approved Today
Schools
Schools serving 14141 Dickens #312
School District:Los Angeles Unified School District
| Name | Grades | Distance |
|---|---|---|
Sherman Oaks Elementary Charter School 14755 Greenleaf St., Los Angeles, CA 91403 | K-5 | 0.8 mi |
Van Nuys Middle School 5435 Vesper Ave., Los Angeles, CA 91411 | 6-8 | 1.5 mi |
Van Nuys Senior High School 6535 Cedros Avenue, Los Angeles, CA 91411 | 9-12 | 2.8 mi |
Disclaimer:
School attendance boundaries provided by ATTOM Data Solutions and are for reference only. Contact the school directly to verify enrollment eligibility.
Price & Sales History for 14141 Dickens #312
Date
Details
Price
Change
Source
9/08/2026
Listed
$649,000
80.28%
MLS
6/25/2010
Sold
$360,000
—
Public Record
Disclaimer: Historical sales information is derived from public records provided by the county offices. Information is not guaranteed and should be independently verified.
Tax History
Tax History for 14141 Dickens #312
Year
Property Taxes
Change
Tax Assessment
Change
2025
$5,660
—
$470,434
2%
2025
$5,660
1%
$461,210
2%
2024
$5,589
2%
$452,167
2%
2023
$5,481
5%
$443,302
2%
2022
$5,224
1%
$434,610
2%
2021
$5,155
-1%
$426,090
1%
2020
$5,206
4%
$421,722
2%
2019
$5,000
—
$413,454
2%
2018
$4,980
2%
$405,348
2%
2017
$4,870
3%
$397,401
2%
2016
$4,751
1%
$389,610
2%
2015
$4,682
—
$383,759
2%
2014
$4,701
—
$376,243
—
2013
$4,701
—
$374,543
—
Disclaimer: Historical tax information is derived from public records provided by the county offices. Information is not guaranteed and should be independently verified.
Estimate the Cost
Estimate the Cost for 14141 Dickens #312
14141 Dickens #312, Sherman Oaks, CA 91423 (MLS# SR26196702) is a Condo property with 2 bedrooms and 2 full bathrooms. 14141 Dickens #312 is currently listed for $649,000 and was received on September 08, 2026. Want to learn more about 14141 Dickens #312? Do you have questions about finding other Condo real estate for sale in Sherman Oaks? You can browse all Sherman Oaks real estate or contact a Coldwell Banker agent to request more information.