This is a carousel with tiles that activate property listing cards. Use the previous and next buttons to navigate.
1/1
$7,900
This is a carousel with tiles that activate property listing cards. Use the previous and next buttons to navigate.
1/1
Property Description
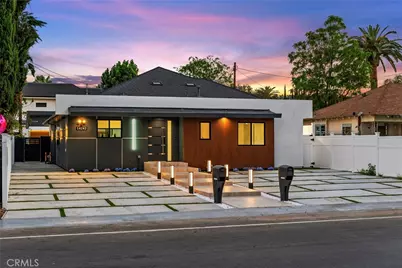
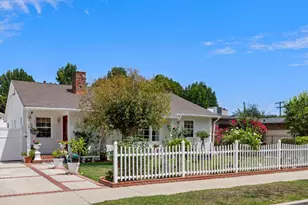
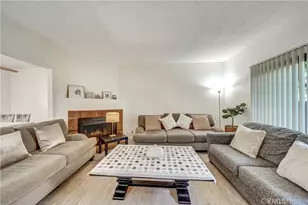
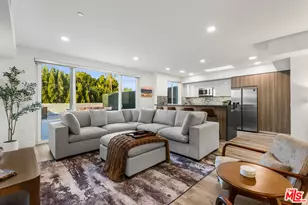
Experience upscale living in this beautifully rebuilt 3-bedroom, 3-bath residence offering approximately 2,000+ sq. ft. of thoughtfully designed living space. The open-concept floor plan features soaring ceilings, abundant natural light, and a chef's kitchen complete with premium stainless steel appliances, custom cabinetry, and a large center island-perfect for entertaining.
The luxurious primary suite offers a spacious sitting area, walk-in closet, and spa-inspired bathroom with dual vanities, a designer shower, and a relaxing jacuzzi tub.
Step outside to enjoy a private tiled backyard featuring a tranquil pond, water feature, and covered patio-ideal for indoor-outdoor California living. Additional highlights include landscape lighting, EV charger access, ample parking, and a modern drainage system.
For those seeking additional living space, the property is also available for lease together with a fully permitted 600 sq. ft. ADU featuring 1 bedroom, 1 bathroom, a full kitchen, and private living area. Leasing both the main residence and the ADU provides over 2,500 sq. ft. of combined living space, making it an ideal setup for extended family, guests, a home office, or multi-generational living. Additional rent applies for the ADU.
Conveniently located just minutes from Ventura Blvd., premier shopping, restaurants, entertainment, and easy access to the 405, 101, and 134 freeways.
Full Property Details
Full Property Details for 14242 Hortense
General
- Rent: $7,900
- Status: Closed
- Type: Single Family
- Source: MRMLS
- MLS ID: SR26143845
- Added to Site: 115 day(s) ago
Rental Information
- Lease/Rent Term: 12 Months, 24 Months
Interior
- Rooms/Areas: Walk-In Closet, Primary Bedroom, Laundry, All Bedrooms Down, Main Floor Primary Bedroom, Kitchen, Living Room, Main Floor Bedroom, Primary Bathroom
- Fireplace(s): None
- Appliances: Tankless Water Heater, Electric Oven, Gas Cooktop, Water Purifier, Water Line to Refrigerator, Icemaker, Refrigerator, Freezer, Disposal, 6 Burner Stove, Dishwasher, Vented Exhaust Fan, Microwave, ENERGY STAR Qualified Water Heater
- Furnishings: Unfurnished
- Flooring: Tile
Rooms
Bathrooms
- Total Bathrooms: 3
- Full Bathrooms: 3
Bedrooms
- Total Bedrooms: 3
Other Rooms
- Laundry: In Closet, Stackable, Washer Included, Dryer Included
Additional Information
- Pool Description: None
- Spa Description: None
Exterior
- Deck/Patio: Covered, Tile, Patio, Rear Porch
Parking
- Garage: Yes
- Garage Spaces: 4
- Parking: Concrete, Electric Vehicle Charging Station(s), Driveway
Location
- County: Los Angeles
- Driving Directions: Between Hazeltine and Van Nuys, Moorpark and the freeway
- Direction Faces: North
School Information
- School District: Los Angeles Unified
Community
- Pets Allowed: Yes
Heating & Cooling
- Cooling Type: Central Air
- Heating Type: Central
Utilities
- Sewer: Public Sewer
- Water: Public
Structural Information
- Construction: Stucco, Drywall Walls
- Foundation: Raised
- Roof: Shingle
- Common Walls: No Common Walls
- Windows: Double-Pane Windows
- Entry Floor Number: 1
- Entry Location: Foyer
- Stories/Levels: One
- Stories Description: One
- Square Feet: 2,028
- Sq. Ft. Source: See Remarks
- Year Built: 2025
Lot Features
- Property View: City Lights
- Lot Size (Acres): 0.148
- Lot Size (Sq. Ft.): 6,447
- Lot Size Source: Assessor
- Lot Description: 0-1 Unit/Acre
- Fencing (Description): Vinyl
Green Features
- Energy Efficient: Insulation, Lighting, Appliances, HVAC, Water Heater, Thermostat, Windows
Financial Considerations
- Price Per Sq. Ft.: $3.9
- Security Deposit: $7,900
- Pet Deposit: $500
- Terms: 12 Months, 24 Months
Disclosures and Reports
- Inclusions: All appliances and the security system
Listed by Bijan Team Realty, Bijan Kamrava
Sold by Real Brokerage Technologies, Karima Khudaibergen
Schools
Schools serving 14242 Hortense
School District:Los Angeles Unified School District
| Name | Grades | Distance |
|---|---|---|
Sherman Oaks Elementary Charter School 14755 Greenleaf St., Los Angeles, CA 91403 | K-5 | 0.8 mi |
Van Nuys Middle School 5435 Vesper Ave., Los Angeles, CA 91411 | 6-8 | 1.1 mi |
Van Nuys Senior High School 6535 Cedros Avenue, Los Angeles, CA 91411 | 9-12 | 2.4 mi |
Disclaimer:
School attendance boundaries provided by ATTOM Data Solutions and are for reference only. Contact the school directly to verify enrollment eligibility.
Price History for 14242 Hortense
Date
Details
Price
Change
Source
8/26/2026
Sold
$7,900
—
MLS
8/01/2026
Price Reduced
$7,900
-3.66%
MLS
7/23/2026
Price Reduced
$8,200
-6.82%
MLS
7/03/2026
Listed
$8,800
—
MLS
Disclaimer: Historical sales information is derived from public records provided by the county offices. Information is not guaranteed and should be independently verified.
14242 Hortense, Sherman Oaks, CA 91423 (MLS# SR26143845) is a Single Family property that was sold at $7,900 on August 26, 2026. Want to learn more about 14242 Hortense? Do you have questions about finding other real estate for sale or rent in Sherman Oaks? You can browse all Sherman Oaks rentals or contact a Coldwell Banker agent to request more information.