This is a carousel with tiles that activate property listing cards. Use the previous and next buttons to navigate.
1/1
$1,385,000
This is a carousel with tiles that activate property listing cards. Use the previous and next buttons to navigate.
1/1
Property Description
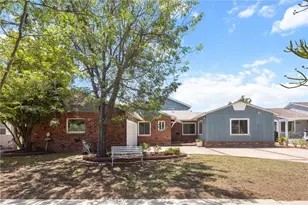
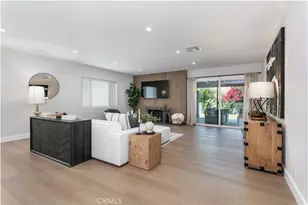
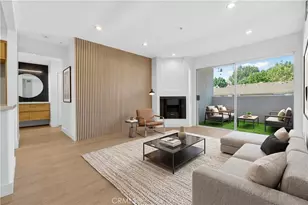
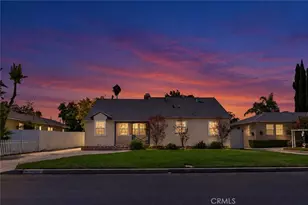
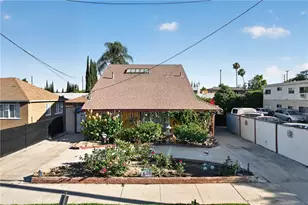
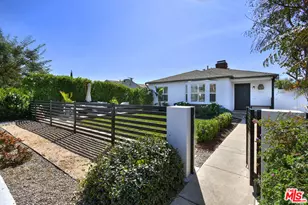
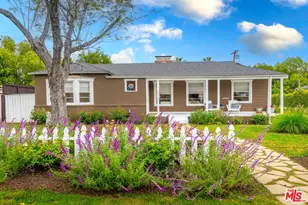
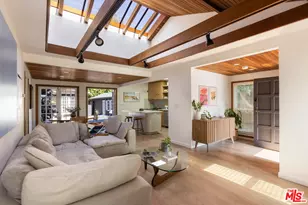
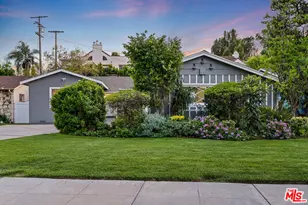
Tucked away on a lush, tree-filled lot, this modern retreat offers the perfect balance of privacy and resort-style living. A remote-controlled iron gate opens to reveal a beautifully reimagined 5-bedroom, 4-bathroom home showcasing timeless design and high-end upgrades throughout. Inside, the open-concept floor plan is anchored by White Oak hardwood floors and a sleek designer kitchen with quartz countertops, under-lit cabinetry, matching Thor appliances, and a built-in three-temperature wine refrigerator. The expansive primary suite overlooks the serene backyard and features a spacious walk-in closet along with a spa-inspired ensuite highlighted by dual sinks and a curb-less, zero-entry shower. Three additional designer bathrooms echo the same attention to detail with walk-in showers and luxury finishes. Step outside to your private paradise: a brand-new sparkling pool shaded by mature trees and complemented by a resort-style cabana. Designed for entertaining, the cabana is complete with an outdoor kitchen, built-in Spires BBQ, dual-temperature wine fridge, mounted TV, overhead lighting, and a cozy fire pit. Recent upgrades provide peace of mind, including a new roof, HVAC system, water heater, all-new copper and PEX plumbing, smooth stucco exterior, stamped concrete driveway, and low-maintenance synthetic turf in both the front and back yards. A rare blend of sophistication, comfort, and modern California living, this home is a true retreat designed for both relaxation and entertaining.
Full Property Details
Full Property Details for 14328 Emelita St
General
- Sold For: $1,385,000
- Status: Closed
- Type: Single Family
- Source: MRMLS
- MLS ID: SR26062412
- Added to Site: 108 day(s) ago
Interior
- Rooms/Areas: Primary Bedroom, Primary Bathroom, Primary Suite, Laundry, Main Floor Primary Bedroom, Main Floor Bedroom, Two Primaries, Living Room, Family Room, All Bedrooms Down, Walk-In Closet
- Interior Features: Quartz Counters, Copper Plumbing (Partial), Recessed Lighting, Storage
- Fireplace(s): None
- Eating Areas: Area
- Appliances: 6 Burner Stove, Gas Cooktop, Gas Oven
- Flooring: Wood
Rooms
Bathrooms
- Total Bathrooms: 4
- Full Bathrooms: 1
- 3/4 Bathrooms: 3
Bedrooms
- Total Bedrooms: 5
Other Rooms
- Laundry: Individual Room
Additional Information
- Pool: Yes
- Pool Description: In-Ground, Private
- Spa Description: None
Parking
- Garage: Yes
- Garage Spaces: 2
- Parking: Garage, Garage (Single Door), Garage Faces Front
Location
- County: Los Angeles
- Driving Directions: Hazeltine Ave. & Emelita St.
School Information
- School District: Los Angeles Unified
Community
- Community Features: Valley, Gutters, Curbs, Biking, Street Lights, Storm Drains, Sidewalks, Suburban
Heating & Cooling
- Cooling Type: Electric, Central Air, High Efficiency, SEER Rated 16 or Higher, ENERGY STAR Qualified Equipment
- Heating Type: Central
Utilities
- Sewer: Public Sewer
- Water: Public
Structural Information
- Architectural Style: Contemporary
- Structure Type: Single Family Residence
- Construction: Aluminum Siding, Stucco
- Common Walls: No Common Walls
- Windows: Double-Pane Windows
- Entry Location: 1
- Stories/Levels: One
- Stories Description: One
- Square Feet: 2,347
- Sq. Ft. Source: Assessor
- Year Built: 1940
- Year Built Source: Public Records
Additional Structures
- Other Structures: Gazebo
Lot Features
- Property View: Neighborhood
- Lot Size (Acres): 0.155
- Lot Size Source: Assessor
- Zoning: LAR1
- Lot Description: Landscaped, Rectangular Lot, 0-1 Unit/Acre, Front Yard, Walking Street, Back Yard, Lawn, Yard
- Fencing (Description): Electric, Wood, Wrought Iron
Financial Considerations
- Price Per Sq. Ft.: $590.12
Disclosures and Reports
- Special Conditions: Standard
Listed by Luxury Collective, Eric Delgado
Sold by Advance Estate Realty, Thuy Dao

Get Pre-Approved Today
Schools
Schools serving 14328 Emelita St
School District:Los Angeles Unified School District
| Name | Grades | Distance |
|---|---|---|
Chandler Elementary 14030 Weddington St., Los Angeles, CA 91401 | K-5 | 0.8 mi |
Van Nuys Middle School 5435 Vesper Ave., Los Angeles, CA 91411 | 6-8 | 0.6 mi |
Van Nuys Senior High School 6535 Cedros Avenue, Los Angeles, CA 91411 | 9-12 | 1 mi |
Disclaimer:
School attendance boundaries provided by ATTOM Data Solutions and are for reference only. Contact the school directly to verify enrollment eligibility.
Price & Sales History for 14328 Emelita St
Date
Details
Price
Change
Source
6/16/2026
Sold
$1,385,000
-1%
MLS
3/23/2026
Listed
$1,399,000
—
MLS
Disclaimer: Historical sales information is derived from public records provided by the county offices. Information is not guaranteed and should be independently verified.
14328 Emelita Street, Sherman Oaks, CA 91401 (MLS# SR26062412) is a Single Family property that was sold at $1,385,000 on June 16, 2026. Want to learn more about 14328 Emelita Street? Do you have questions about finding other Single Family real estate for sale in Sherman Oaks? You can browse all Sherman Oaks real estate or contact a Coldwell Banker agent to request more information.