This is a carousel with tiles that activate property listing cards. Use the previous and next buttons to navigate.
1/1
$1,085,000
This is a carousel with tiles that activate property listing cards. Use the previous and next buttons to navigate.
1/1
Property Description
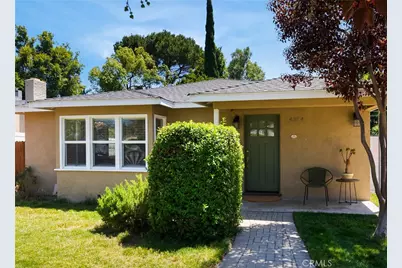
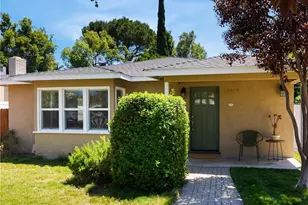
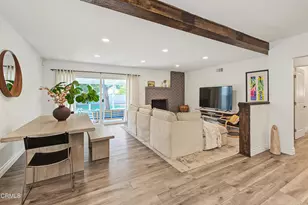
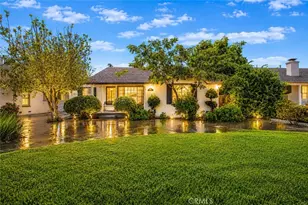
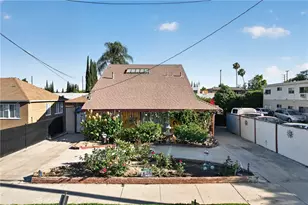
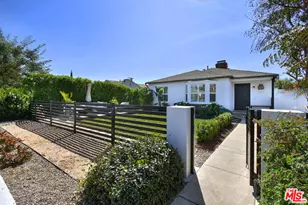
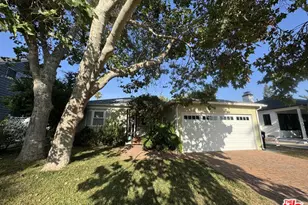
Exquisitely designed, this lovely Sherman Oaks home is full of warmth and character. Finely detailed and tastefully done, this enchanting home offers a light-filled, spacious floor plan. The main house is complete with its large Living Room and bay window, Dining Area, Cook's Kitchen with stainless steel appliances, Walker Zanger tile, travertine floors, and thoughtfully designed cabinetry with breakfast bar, 2 Bedrooms, and 1 full Bathroom with wainscoting. The 3rd Bedroom in the main house has been converted into a den/media room that opens to the kitchen and affords a clear view to the backyard. BUT WAIT, there's more! ADU Potential! There's a detached structure at the rear of the property which includes an ideal Home Office or potential Guest Retreat via a separate entrance. It has 2 more good-sized rooms with mini-split cooling/heating, plus a Bathroom. The finished Garage has a laundry area and utility sink, 220V for power tool creativity or poss. EV hookup, and room for 1 car with much room to spare. This lovely property has been upgraded in all the right ways, and features a deck with pergola overlooking the peaceful backyard, a storage shed, a long driveway with RV potential, newer roofs, tankless water heaters, dual-paned windows and recessed lighting throughout. Close to shops and dining. Chandler Elementary. The total estimated square footage includes the main house (1086 s.f. per Assessor) and estimated additional square footage for the detached Home Office/possible Guest Retreat adjoining the garage. A Must-See!
Full Property Details
Full Property Details for 14354 Hatteras St
General
- Sold For: $1,085,000
- Status: Closed
- Type: Single Family
- Source: MRMLS
- MLS ID: SR26120493
- Added to Site: 69 day(s) ago
Interior
- Rooms/Areas: All Bedrooms Down, Main Floor Bedroom
- Interior Features: Crown Molding, Recessed Lighting
- Fireplace(s): None
- Eating Areas: Breakfast Counter/Bar, Area
- Appliances: Gas Range, Gas Oven
- Flooring: Stone, Wood
Rooms
Bathrooms
- Total Bathrooms: 2
- Full Bathrooms: 1
- 3/4 Bathrooms: 1
Bedrooms
- Total Bedrooms: 3
Other Rooms
- Laundry: See Remarks
Additional Information
- Pool Description: None
- Spa Description: None
Exterior
- Deck/Patio: Covered, Front Porch, Deck
Parking
- Garage: Yes
- Garage Spaces: 1
- Parking: Garage, Gated, Driveway, RV Potential
Location
- County: Los Angeles
- Driving Directions: East of Van Nuys Blvd., N. of Burbank Blvd.
- Direction Faces: North
School Information
- School District: Los Angeles Unified
- Elementary School: CHANDL
- Middle School: VANNUY
- High School: VANNUY
Community
- Community Features: Valley
Heating & Cooling
- Cooling Type: Central Air
- Heating Type: Central
Utilities
- Water: Public
Structural Information
- Architectural Style: Traditional
- Structure Type: Single Family Residence
- Construction: Stucco
- Foundation: Raised
- Roof: Composition
- Common Walls: No Common Walls
- Windows: Double-Pane Windows
- Doors: Sliding Doors
- Disability Access: Wide Halls (36 Inches or More), No Interior Steps, Entry Slope Less than 1 in 12
- Entry Location: Front
- Stories/Levels: One
- Stories Description: One
- Square Feet: 1,450
- Sq. Ft. Source: Estimated
- Year Built: 1947
- Year Built Source: Assessor
- Property Condition: Additions/Alterations, Turnkey
Additional Structures
- Other Structures: Guest House Detached, Shed(s)
Lot Features
- Property View: Neighborhood
- Lot Size (Acres): 0.1568
- Lot Size Source: Assessor
- Lot Description: Lot 6500-9999, Rectangular Lot, Front Yard, Back Yard
- Fencing (Description): Vinyl, Wood
Green Features
- Energy Efficient: Appliances, Doors, Water Heater, Windows
Financial Considerations
- Price Per Sq. Ft.: $748.28
Disclosures and Reports
- Special Conditions: Standard
- Inclusions: TBD
Listed by Rodeo Realty, Karen Schweizer-Cini
Sold by Equity Union, Inbal Ben

Get Pre-Approved Today
Schools
Schools serving 14354 Hatteras St
School District:Los Angeles Unified School District
| Name | Grades | Distance |
|---|---|---|
Chandler Elementary 14030 Weddington St., Los Angeles, CA 91401 | K-5 | 0.8 mi |
Van Nuys Middle School 5435 Vesper Ave., Los Angeles, CA 91411 | 6-8 | 0.5 mi |
Van Nuys Senior High School 6535 Cedros Avenue, Los Angeles, CA 91411 | 9-12 | 1 mi |
Disclaimer:
School attendance boundaries provided by ATTOM Data Solutions and are for reference only. Contact the school directly to verify enrollment eligibility.
Price & Sales History for 14354 Hatteras St
Date
Details
Price
Change
Source
7/24/2026
Sold
$1,085,000
-0.91%
MLS
6/05/2026
Listed
$1,095,000
—
MLS
Disclaimer: Historical sales information is derived from public records provided by the county offices. Information is not guaranteed and should be independently verified.
14354 Hatteras Street, Sherman Oaks, CA 91401 (MLS# SR26120493) is a Single Family property that was sold at $1,085,000 on July 24, 2026. Want to learn more about 14354 Hatteras Street? Do you have questions about finding other Single Family real estate for sale in Sherman Oaks? You can browse all Sherman Oaks real estate or contact a Coldwell Banker agent to request more information.