This is a carousel with tiles that activate property listing cards. Use the previous and next buttons to navigate.
1/1
$1,400,000
This is a carousel with tiles that activate property listing cards. Use the previous and next buttons to navigate.
1/1
Property Description
A Rare Opportunity: 1933 Classic California Ranch South of the Blvd
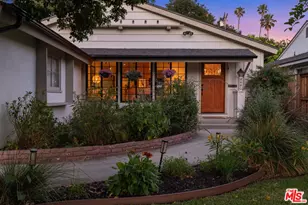
A rare opportunity to own a charming piece of 1930s architectural history in one of Sherman Oaks' most prestigious neighborhoods. Nestled South of the Boulevard, this 2-bedroom, 1-bathroom Classic California Ranch home, built in 1933, offers 1,278 square feet of living space brimming with character and awaits your creative touch.
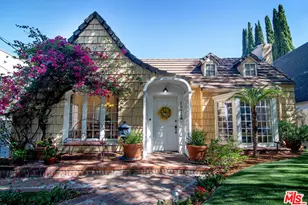
Behind a traditional stucco facade and a cheerful red front door, the home welcomes you with a deep, expansive front porch featuring classic red brick paving and a covered wood-beam overhang-the perfect spot for a morning coffee or a small bistro table. Step inside to find an inviting layout where the formal living and dining rooms feature beautiful engineered wood floors, leading into a granite kitchen complete with newer cabinetry, stainless steel appliances, and a breakfast bar that opens to the family room. A remodeled bathroom and a dedicated laundry room add modern convenience to the home's classic footprint.
The bedrooms are cozy and filled with vintage light, featuring large windows dressed in classic plantation shutters, with the main bedroom accented by a striking terracotta-painted wall.
The property truly shines in its outdoor integration, a hallmark of the classic ranch lifestyle. Just beyond the family room, a covered backyard patio with shaded wood pergolas and red brick paving creates a secluded oasis for al fresco dining, framed by mature rose bushes and lush landscaping.
Adding to the tremendous value and massive potential of this property is a stucco-faced detached garage positioned at the end of a long, paved driveway. This space is perfect for car storage, but its size and orientation make it ideal for a future ADU (Accessory Dwelling Unit) conversion, a private home office, or a sophisticated creative studio.
Bring your vision to this quiet, coveted neighborhood, located only moments from the best dining, shopping, and entertainment along Ventura Boulevard.
Full Property Details
Full Property Details for 14451 Greenleaf St
General
- Sold For: $1,400,000
- Status: Closed
- Type: Single Family
- Source: MRMLS
- MLS ID: SR26138459
- Added to Site: 48 day(s) ago
Interior
- Rooms/Areas: Separate Family Room, Laundry, All Bedrooms Down, Kitchen, Living Room, Main Floor Bedroom, Family Room
- Interior Features: Ceiling Fan(s)
- Fireplace: Yes
- Fireplace(s): Gas, Living Room, Family Room
- Eating Areas: Breakfast Counter/Bar, Dining Room
- Appliances: Water Heater, Refrigerator, Gas Range
- Flooring: Tile, Carpet, Stone
Rooms
Bathrooms
- Total Bathrooms: 1
- Full Bathrooms: 1
Bedrooms
- Total Bedrooms: 2
Other Rooms
- Laundry: Individual Room
Additional Information
- Pool Description: None
- Spa Description: None
Exterior
- Deck/Patio: Front Porch, Brick, Open Patio, Rear Porch
Parking
- Garage: Yes
- Garage Spaces: 2
- Parking: Garage, Driveway
Location
- County: Los Angeles
- Driving Directions: East of Van Nuys, South of Ventura
School Information
- School District: Los Angeles Unified
- Elementary School: SHEOAK
Community
- Community Features: Suburban
Heating & Cooling
- Cooling Type: Central Air
- Heating Type: Central
Utilities
- Sewer: Public Sewer
- Water: Public
Structural Information
- Architectural Style: Ranch
- Structure Type: Single Family Residence
- Construction: Stucco
- Foundation: Raised
- Roof: Composition
- Common Walls: No Common Walls
- Disability Access: None
- Entry Location: 1
- Stories/Levels: One
- Stories Description: One
- Square Feet: 1,278
- Sq. Ft. Source: Assessor
- Year Built: 1933
- Year Built Source: Assessor
Lot Features
- Property View: None
- Lot Size (Acres): 0.1563
- Lot Size Source: Assessor
- Zoning: LAR1
- Lot Description: Lot 6500-9999, Front Yard, Back Yard, Yard
- Fencing (Description): Brick
Financial Considerations
- Price Per Sq. Ft.: $1,095.46
Disclosures and Reports
- Special Conditions: Trust, Standard
Get Pre-Approved Today
Schools
Schools serving 14451 Greenleaf St
School District:Los Angeles Unified School District
| Name | Grades | Distance |
|---|---|---|
Sherman Oaks Elementary Charter School 14755 Greenleaf St., Los Angeles, CA 91403 | K-5 | 0.5 mi |
Van Nuys Middle School 5435 Vesper Ave., Los Angeles, CA 91411 | 6-8 | 1.5 mi |
Van Nuys Senior High School 6535 Cedros Avenue, Los Angeles, CA 91411 | 9-12 | 2.8 mi |
Disclaimer:
School attendance boundaries provided by ATTOM Data Solutions and are for reference only. Contact the school directly to verify enrollment eligibility.
Price & Sales History for 14451 Greenleaf St
Date
Details
Price
Change
Source
8/07/2026
Sold
$1,400,000
9.8%
MLS
7/03/2026
Listed
$1,275,000
—
MLS
Disclaimer: Historical sales information is derived from public records provided by the county offices. Information is not guaranteed and should be independently verified.
14451 Greenleaf Street, Sherman Oaks, CA 91423 (MLS# SR26138459) is a Single Family property that was sold at $1,400,000 on August 07, 2026. This property was sold by Karin "Basin" Miller & Nanette Basin from our Studio City Office.Want to learn more about 14451 Greenleaf Street? Do you have questions about finding other Single Family real estate for sale in Sherman Oaks? You can browse all Sherman Oaks real estate or contact a Coldwell Banker agent to request more information.