This is a carousel with tiles that activate property listing cards. Use the previous and next buttons to navigate.
1/58
$2,799,000
This is a carousel with tiles that activate property listing cards. Use the previous and next buttons to navigate.
1/58
Property Description
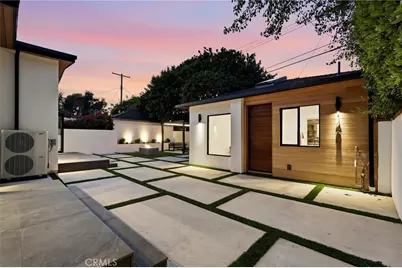
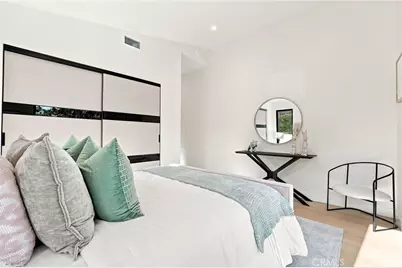
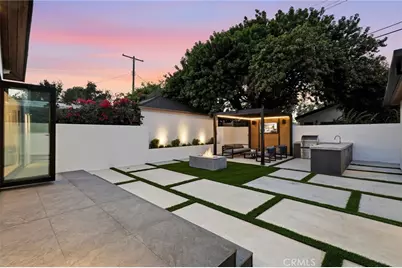
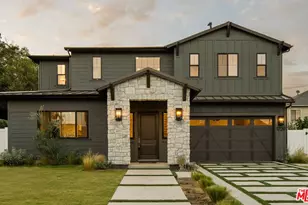
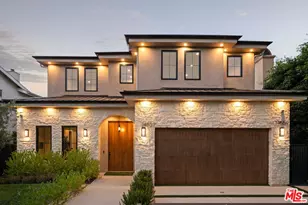
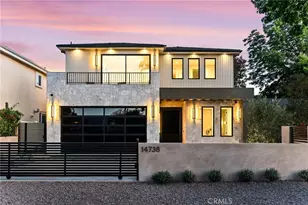
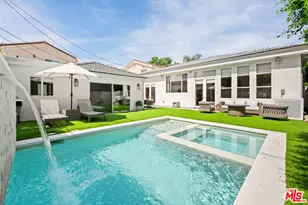
Just completed, this custom contemporary residence reimagined from the studs up redefines modern luxury through impeccable craftsmanship, thoughtfully curated finishes, and seamless indoor-outdoor living. Every detail has been considered, blending warm organic textures with clean architectural lines, soaring ceilings, expansive skylights, black vinyl windows, oversized aluminum bifold doors, and fully integrated smart home technology. Encompassing 2,426 square feet of designed living space, the residence offers 4 bedrooms and 4.5 bathrooms, including a detached 1 bedroom, 1 bathroom ADU. At the heart of the home, the chef's kitchen showcases custom handleless cabinetry, a dramatic waterfall island, paneled Miele refrigerator and freezer with Push2Open technology, a full suite of Miele appliances including a built in espresso machine, illuminated display cabinetry, wine refrigerator, and exceptional storage. The open concept living and dining areas are anchored by a sleek fireplace with custom wood slat detailing. The primary suite offers direct backyard access, a custom illuminated walk in closet, and a spa inspired bathroom featuring a freestanding soaking tub, oversized walk in shower, floating dual vanities, LED illuminated mirrors, designer fixtures, and oversized porcelain tile. Every bathroom continues the same refined aesthetic with custom handleless cabinetry, floating vanities, frameless glass showers, and premium finishes. Designed for indoor outdoor living, the backyard features a Sedona by Lynx outdoor kitchen with a built in BBQ, sink, refrigerator, fire pit lounge, and an entertainment pavilion with a motorized louvered pergola, integrated LED lighting, adjustable roof, built in television, and surround sound. Complementing the main residence, the detached ADU features a full kitchen, designer bathroom, and in unit washer and dryer. Ideal as a guest retreat, private office, studio, or rental income opportunity. Additional highlights include a fully integrated smart home system, whole home audio, immersive surround sound, a Culligan whole house water softening system, reverse osmosis water filtration, integrated intercom system, Tesla EV charger, hardwired internet with WiFi access points throughout, and premium finishes. Ideally situated in one of Sherman Oaks' most desirable neighborhoods, this residence presents a rare opportunity to own a home where timeless design, modern functionality, and uncompromising quality come together.
Full Property Details
Full Property Details for 14627 Huston
General
- Price: $2,799,000
- Status: Active
- Type: Single Family
- Source: MRMLS
- MLS ID: SR26158016
- Updated: 9/2/2026
- Days on Market: 47 days
- Added to Site: 47 day(s) ago
Interior
- Rooms/Areas: Primary Bedroom, Laundry, Main Floor Primary Bedroom, Living Room, Main Floor Bedroom, Primary Suite, Primary Bathroom
- Interior Features: Beamed Ceilings, Intercom, Built-in Features, High Ceilings, Home Automation System, Recessed Lighting, Open Floorplan, Stone Counters, Wired for Sound
- Fireplace: Yes
- Fireplace(s): Firepit, Living Room
- Eating Areas: Dining Room, In Kitchen
- Appliances: Tankless Water Heater, Electric Oven, Water Line to Refrigerator, Icemaker, Refrigerator, Barbecue, Freezer, Electric Range, Disposal, Dishwasher, Microwave
Rooms
Bathrooms
- Total Bathrooms: 5
- Full Bathrooms: 4
- Half Bathrooms: 1
Bedrooms
- Total Bedrooms: 4
Other Rooms
- Laundry: Individual Room
Additional Information
- Pool Description: None
Parking
- Parking: Controlled Entrance, Driveway
Location
- County: Los Angeles
- Driving Directions: East of Cedros Ave. | North of La Maida St.
School Information
- School District: Los Angeles Unified
Community
- Community Features: Street Lights, Sidewalks
Heating & Cooling
- Cooling Type: Central Air
- Heating Type: Central
Utilities
- Sewer: Sewer Paid
- Water: Public
Structural Information
- Architectural Style: Contemporary, Custom-Built
- Structure Type: Single Family Residence
- Common Walls: No Common Walls
- Windows: Skylight(s)
- Entry Location: Ground
- Stories/Levels: One
- Stories Description: One
- Square Feet: 2,426
- Sq. Ft. Source: Assessor
- Year Built: 1949
- Year Built Source: Assessor
- Property Condition: Turnkey, Updated/Remodeled
Additional Structures
- Other Structures: Guesthouse, Guest House Detached, Gazebo
Lot Features
- Property View: Neighborhood
- Lot Size (Acres): 0.1398
- Lot Size (Sq. Ft.): 6,089
- Lot Size Source: Assessor
- Irrigation System: Sprinkler System
- Lot Description: Sprinklers in Front, Level with Street, Front Yard, Sprinkler System, Back Yard, Sprinklers in Rear
Financial Considerations
- Price Per Sq. Ft.: $1,153.75
Disclosures and Reports
- Special Conditions: Standard
Listed by Compass, Michael Chez

Get Pre-Approved Today
Schools
Schools serving 14627 Huston
School District:Los Angeles Unified School District
| Name | Grades | Distance |
|---|---|---|
Kester Avenue Elementary School 5353 Kester Ave., Los Angeles, CA 91411 | PK-5 | 0.7 mi |
Van Nuys Middle School 5435 Vesper Ave., Los Angeles, CA 91411 | 6-8 | 0.7 mi |
Van Nuys Senior High School 6535 Cedros Avenue, Los Angeles, CA 91411 | 9-12 | 2 mi |
Disclaimer:
School attendance boundaries provided by ATTOM Data Solutions and are for reference only. Contact the school directly to verify enrollment eligibility.
Price & Sales History for 14627 Huston
Date
Details
Price
Change
Source
8/25/2026
Price Reduced
$2,799,000
-1.76%
MLS
7/20/2026
Listed
$2,849,000
127.92%
MLS
2/13/2024
Sold
$1,250,000
—
Public Record
Disclaimer: Historical sales information is derived from public records provided by the county offices. Information is not guaranteed and should be independently verified.
Tax History
Tax History for 14627 Huston
Year
Property Taxes
Change
Tax Assessment
Change
2025
$15,486
—
$1,300,499
2%
2025
$15,486
1119%
$1,275,000
1392%
2023
$1,270
4%
$85,477
2%
2022
$1,219
2%
$83,802
2%
2021
$1,198
—
$82,160
1%
2020
$1,203
3%
$81,319
2%
2019
$1,165
10%
$79,725
2%
2018
$1,063
2%
$78,163
2%
2017
$1,038
4%
$76,632
2%
2016
$1,001
1%
$75,130
2%
2015
$988
-1%
$74,002
2%
2014
$1,000
—
$72,554
—
2013
$999
—
$72,227
—
Disclaimer: Historical tax information is derived from public records provided by the county offices. Information is not guaranteed and should be independently verified.
Estimate the Cost
Estimate the Cost for 14627 Huston
14627 Huston, Sherman Oaks, CA 91403 (MLS# SR26158016) is a Single Family property with 4 bedrooms, 4 full bathrooms and 1 partial bathroom. 14627 Huston is currently listed for $2,799,000 and was received on July 20, 2026. Want to learn more about 14627 Huston? Do you have questions about finding other Single Family real estate for sale in Sherman Oaks? You can browse all Sherman Oaks real estate or contact a Coldwell Banker agent to request more information.