This is a carousel with tiles that activate property listing cards. Use the previous and next buttons to navigate.
1/1
$4,150,075
This is a carousel with tiles that activate property listing cards. Use the previous and next buttons to navigate.
1/1
Property Description
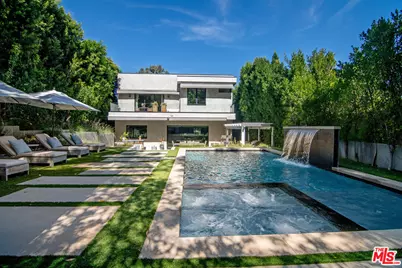
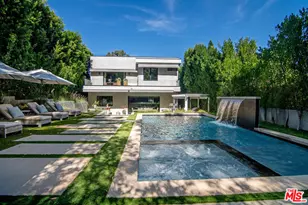
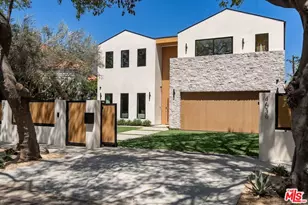
There are homes, and then there are statements. Elevated above the street on a magnificent knoll in the heart of Sherman Oaks, this south-of-the-boulevard modern masterpiece is without question the finest home in the neighborhood and it's not close. From the architecture to the finishes to the upgrades, every detail has been executed at the highest level. This is the one buyers have been waiting for. From the moment you pass through the newly installed secured gated driveway, the experience begins. The property commands attention at every turn, and what awaits inside is nothing short of extraordinary. Step through the front door and the open floor plan takes your breath away soaring ceilings, a formal living room anchored by a floor-to-ceiling marble fireplace, and a striking designer light fixture in the dining area that sets the tone for everything that follows. The staircase alone will stop you in your tracks: all-glass railings with oversized steel rivets form a museum-worthy sculpture that anchors the heart of the home.The chef's kitchen is built for those who love to cook and love to entertain oversized waterfall island, professional-grade stainless appliances, custom cabinetry, and storage that never runs out. A butler's pantry connects the kitchen to the dining room seamlessly, while a full wet bar with flush-mounted wine fridge anchors the opposite side. Sliding Fleetwood glass doors erase the line between indoors and out, opening directly to one of the most impressive backyards in the Valley.Upstairs, four en-suite bedrooms each serve as their own private retreat. The primary suite is in a class of its own a double-sided fireplace warms both the bedroom and the spa-inspired bathroom, creating a true sanctuary at the top of the home.Outside, the resort-style backyard delivers on every level: a zero-edge pool with spa and modern tiled waterfall, a cabana with fireplace and pool-house bathroom, a fully equipped outdoor kitchen, professionally installed turf, lush landscaping, and a plunge sauna. This is not a backyard it's a private retreat you'll never want to leave.Inside, every room has been thoughtfully refined since the original purchase custom wallpaper in the kids' rooms, detailed architectural molding, updated light fixtures and sconces throughout, and rooms repainted in warm greens and blues that give this home a feeling of warmth and livability that newer construction rarely achieves. A brand new AC unit and fully integrated Control 4 smart home system tie it all together.And for those who value privacy and peace of mind, this home delivers at the highest level. Fully gated and secured, it is outfitted with a top-of-the-line, state-of-the-art security system including a front driveway gate, extended side gates with security spikes, 360 hardwired Ring cameras, 8 motion-sensor AJAX cameras covering the full exterior, shatter-proof security film on every downstairs window, and a dedicated safe room. There is simply nothing else on the market that offers this level of protection.This is not the home it was in 2021 it is dramatically better in every way. It shows more beautifully and lives more comfortably. Opportunities like this do not come twice. Don't miss it.
Full Property Details
Full Property Details for 14840 Sutton St
General
- Sold For: $4,150,075
- Status: Closed
- Type: Single Family
- Source: CLAW
- MLS ID: 26668631
- Added to Site: 65 day(s) ago
Interior
- Rooms/Areas: Bar, Bonus Room, Cabana, Breakfast Area, Den, Den/Office, Dining Room, Dining Area, Entry, Family Room, Home Theater, Living Room, Media Room, Office, Pantry, Wine Cellar, Walk-In Closet, Study/Office, Sauna, Powder, Primary Bedroom
- Interior Features: Built-Ins, Bar, Hot Tub, Open Floor Plan, High Ceilings (9 Feet+), Pre-wired for high speed Data, Pre-wired for surround sound, Recessed Lighting, Storage Space, Wet Bar
- Fireplace: Yes
- Number of Fireplaces: 5
- Cooking Appliances: Cooktop - Gas, Built-In BBQ, Built-In Gas, Built-Ins, Microwave, Gas, Gas Grill
- Furnishings: Unfurnished
- Flooring: Hardwood, Marble, Granite, Stone, Pavers, Cement
Rooms
Bathrooms
- Total Bathrooms: 7
- Full Bathrooms: 7
- Bathroom Features: Double Vanity(s), Shower and Tub, Powder Room, Remodeled, Fiberglass Shower Enclosure
Bedrooms
- Total Bedrooms: 5
Other Rooms
- Family Room: 1
- Laundry: Laundry Area, Inside, In Unit, On Upper Level, Room
Additional Information
- Pool: Yes
- Pool Description: In-Ground, Heated, Waterfall, Private
- Spa: Yes
- Spa Description: Heated, Hot Tub
- Security/Safety: Automatic Gate, Carbon Monoxide Detector(s), Card/Code Access, Exterior Security Lights, Fire and Smoke Detection System, Gated, Smoke Detector, Prewired for alarm system, Fire Sprinklers
- Other Features: Pool House
Exterior
- Deck/Patio: Awning, Balcony, Concrete Slab, Covered, Open Patio
Parking
- Garage Description: Attached, Auto Driveway Gate, Covered Parking, Controlled Entrance, Direct Entrance, Driveway, Garage - 2 Car, Garage Is Attached, Driveway - Concrete, Parking for Guests, Parking for Guests - Onsite, Parking Space, On street, Gated, Driveway Gate, Driveway - Pavers, Private Garage
Location
- Area: Sherman Oaks
- County: Los Angeles
- Driving Directions: Just minutes from both the 405 and 101 freeways
Heating & Cooling
- Cooling Type: Air Conditioning, Central
- Heating Type: Central
Utilities
- Water: Public
Structural Information
- Architectural Style: Contemporary
- Structure Type: Single Family Residence
- Common Walls: Detached/No Common Walls
- Windows: Awning, Custom Window Covering, Double-Pane Windows, Screens, Window Blinds
- Stories/Levels: 2
- Square Feet: 4,587
- Sq. Ft. Source: Builder
- Year Built: 2018
- Year Built Source: Vendor Enhanced
- Property Condition: New Construction, Updated/Remodeled, Repair Cosmetic
- Other Struct. Feat.: Balcony, Barbecue Private, Custom Built, High Ceilings (9 Feet+), Sliding Glass Doors, Sauna Private, Insulated Doors
Additional Structures
- Other Structures: Pool House
Lot Features
- Property View: City, City Lights, Hills, Pool, Water, Walk Street, Valley, Tree Top, Trees/Woods, Mountains
- Lot Size (Acres): 0.2055
- Lot Size: 8953
- Lot Size Source: Vendor Enhanced
- Zoning: LARE11
- Fencing (Description): Privacy
Financial Considerations
- Price Per Sq. Ft.: $937.21
- Assessment Year: 2018
Disclosures and Reports
- Disclosures/Reports: As Is
- APN: 2276-027-027
Listed by Ashby & Graff, Devon Cadiz and The Beverly Hills Estates, Jack Harris
Sold by Compass, Shaunt Zakarian

Get Pre-Approved Today
Schools
Schools serving 14840 Sutton St
School District:Los Angeles Unified School District
| Name | Grades | Distance |
|---|---|---|
Sherman Oaks Elementary Charter School 14755 Greenleaf St., Los Angeles, CA 91403 | K-5 | 0.1 mi |
Van Nuys Middle School 5435 Vesper Ave., Los Angeles, CA 91411 | 6-8 | 1.5 mi |
Van Nuys Senior High School 6535 Cedros Avenue, Los Angeles, CA 91411 | 9-12 | 2.8 mi |
Disclaimer:
School attendance boundaries provided by ATTOM Data Solutions and are for reference only. Contact the school directly to verify enrollment eligibility.
Price & Sales History for 14840 Sutton St
Date
Details
Price
Change
Source
5/04/2026
Sold
$4,150,075
-3.46%
MLS
3/23/2026
Listed
$4,299,000
—
MLS
Disclaimer: Historical sales information is derived from public records provided by the county offices. Information is not guaranteed and should be independently verified.
14840 Sutton St, Sherman Oaks, CA 91403 (MLS# 26668631) is a Single Family property that was sold at $4,150,075 on May 04, 2026. Want to learn more about 14840 Sutton St? Do you have questions about finding other Single Family real estate for sale in Los Angeles Southwest? You can browse all Los Angeles Southwest real estate or contact a Coldwell Banker agent to request more information.