This is a carousel with tiles that activate property listing cards. Use the previous and next buttons to navigate.
1/1
$1,225,000
This is a carousel with tiles that activate property listing cards. Use the previous and next buttons to navigate.
1/1
Property Description
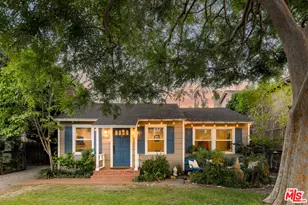
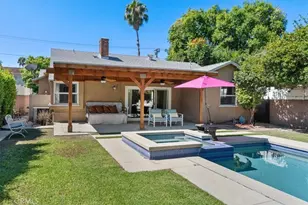
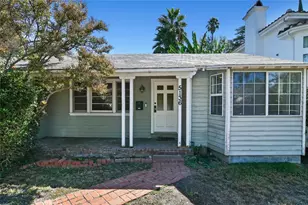
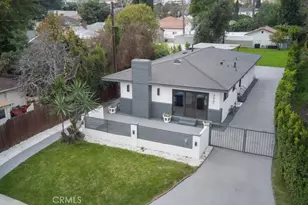
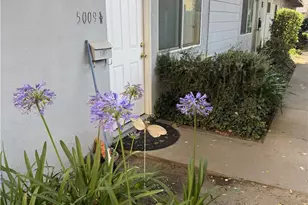
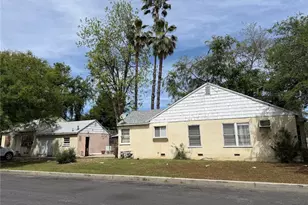
Nestled in a prime Sherman Oaks location, this charming two bedroom plus office, ranch-style residence offers a rare blend of privacy, tranquility, and timeless appeal. A fenced front yard framed by mature trees and lush landscaping welcomes you home, while the inviting front porch sets the tone for the warmth and character found throughout.Inside, the thoughtfully designed floor plan features two bedrooms plus a dedicated office, creating flexible living spaces to suit today's lifestyle. The light-filled living room is anchored by an original brick fireplace and showcases picturesque views of greenery from nearly every window, bringing the beauty of the outdoors inside.The dining area flows seamlessly into the well-appointed kitchen, complete with stainless steel appliances, granite countertops, and maple wood cabinetry. A convenient laundry area just off the kitchen provides direct access to the backyard.The spacious primary suite serves as a peaceful retreat, featuring a walk-in closet, en-suite bathroom, and sliding glass doors that open to a truly magical garden oasis. The private backyard feels like a secret botanical sanctuary, showcasing an extraordinary collection of mature Cycads, Plumeria, Asparagus meyerii, orchids, philodendrons, fruit trees and other rare plantings that create a serene, resort-like setting. A secondary bedroom and hall bath complete the home's comfortable layout.Tucked away in a quiet and peaceful setting, yet moments from the best of Sherman Oaks, this special property also includes a detached two-car garage with long driveway, central HVAC, and recessed lighting. Rarely does a home offer such a unique combination of charm, privacy, and exceptional garden beauty.
Full Property Details
Full Property Details for 15114 Hesby St
General
- Sold For: $1,225,000
- Status: Closed
- Type: Single Family
- Source: CLAW
- MLS ID: 26840373
- Added to Site: 62 day(s) ago
Interior
- Rooms/Areas: Dining Room, Breakfast Bar, Den/Office, Walk-In Closet, Primary Bedroom, Breakfast Area, Living Room
- Interior Features: Detached/No Common Walls, Recessed Lighting
- Fireplace: Yes
- Number of Fireplaces: 1
- Eating Areas: Breakfast Area, Breakfast Counter/Bar, Dining Area, In Kitchen
- Cooking Appliances: Range, Oven, Free Standing Gas, Microwave
- Furnishings: Unfurnished
- Flooring: Hardwood
Rooms
Bathrooms
- Total Bathrooms: 2
- Full Bathrooms: 2
- Bathroom Features: Shower Stall, Tub With Jets
Bedrooms
- Total Bedrooms: 3
Other Rooms
- Laundry: Laundry Area
Additional Information
- Pool Description: None
- Spa Description: None
- Security/Safety: Gated
- Other Features: None
Exterior
- Deck/Patio: Open Patio
Parking
- Garage: Yes
- Garage Spaces: 2
- Garage Description: Garage, Garage - 2 Car, Detached, Driveway
Location
- Area: Sherman Oaks
- County: Los Angeles
- Driving Directions: North of Valleyheart Dr. South of Magnolia Blvd., East of Sepulveda Blvd, West of Kester Ave.
Heating & Cooling
- Cooling Type: Central
- Heating Type: Central
Utilities
- Sewer: In Street
- Water: Public
Structural Information
- Architectural Style: Ranch
- Structure Type: Single Family Residence
- Basement Desc.: Raised
- Foundation: Raised
- Roof: Composition, Shingle
- Common Walls: Detached/No Common Walls
- Entry Location: Ground Level w/steps
- Stories/Levels: 1
- Square Feet: 1,239
- Sq. Ft. Source: Assessor
- Year Built: 1948
- Year Built Source: Assessor
Additional Structures
- Other Structures: None
Lot Features
- Lot Size (Acres): 0.1551
- Lot Size: 6754
- Lot Size Source: Assessor
- Lot Dimensions: 50 x 135
- Zoning: LAR1
- Lot Description: Front Yard, Lawn, Landscaped, Back Yard, Fenced Yard, Street Lighting, Street Concrete, Yard
- Fencing (Description): Wood
Financial Considerations
- Price Per Sq. Ft.: $964.49
- Assessment Year: 1948
Disclosures and Reports
- Disclosures/Reports: Property Report
- APN: 2263-015-010
Listed by Compass, Stephanie Younger and Compass, Ashley Sackerman
Sold by Compass, Lilach Basson

Get Pre-Approved Today
Schools
Schools serving 15114 Hesby St
School District:Los Angeles Unified School District
| Name | Grades | Distance |
|---|---|---|
Kester Avenue Elementary School 5353 Kester Ave., Los Angeles, CA 91411 | PK-5 | 0.4 mi |
Van Nuys Middle School 5435 Vesper Ave., Los Angeles, CA 91411 | 6-8 | 0.8 mi |
Van Nuys Senior High School 6535 Cedros Avenue, Los Angeles, CA 91411 | 9-12 | 1.9 mi |
Disclaimer:
School attendance boundaries provided by ATTOM Data Solutions and are for reference only. Contact the school directly to verify enrollment eligibility.
Price & Sales History for 15114 Hesby St
Date
Details
Price
Change
Source
7/21/2026
Sold
$1,225,000
2.51%
MLS
6/04/2026
Listed
$1,195,000
—
MLS
Disclaimer: Historical sales information is derived from public records provided by the county offices. Information is not guaranteed and should be independently verified.
15114 Hesby St, Sherman Oaks, CA 91403 (MLS# 26840373) is a Single Family property that was sold at $1,225,000 on July 21, 2026. Want to learn more about 15114 Hesby St? Do you have questions about finding other Single Family real estate for sale in Sherman Oaks? You can browse all Sherman Oaks real estate or contact a Coldwell Banker agent to request more information.