This is a carousel with tiles that activate property listing cards. Use the previous and next buttons to navigate.
1/1
$1,475,000
This is a carousel with tiles that activate property listing cards. Use the previous and next buttons to navigate.
1/1
Property Description
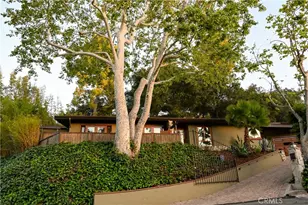
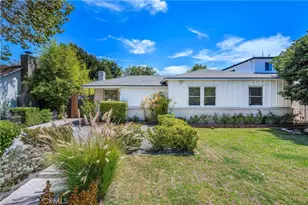
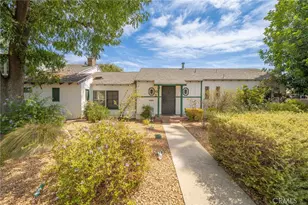
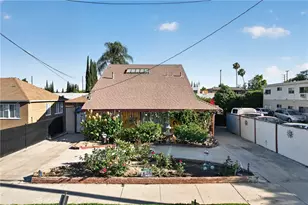
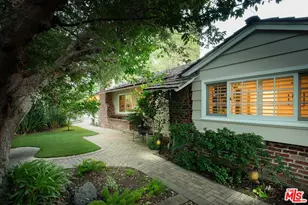
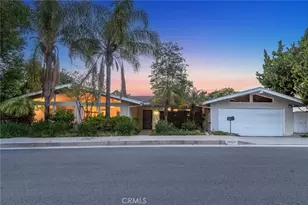
This gated, contemporary 3-bed, 2-bath home is located in a private cul-de-sac in the coveted Royal Woods neighborhood of Sherman Oaks. The turnkey home has been thoughtfully designed and meticulously maintained by its dedicated owner.
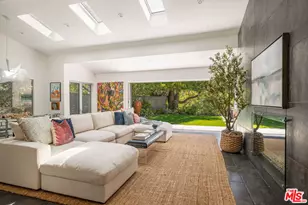
The living and dining rooms feature a slate entryway and warm, hardwood floors complimented by an exposed, natural wood-beam ceiling, with integrated skylights, offering an abundance of natural light. Modern French doors throughout, offer more light and a seamless transition to the entertainer's backyard; a tranquil retreat that hosts a dramatic, cascading waterfall, saltwater pool, and mature landscaping.
The chef's kitchen, designed for functionality and style, has granite countertops, light-wood cabinetry, stainless appliances, recessed lighting, and a built-in wine rack. The adjoining breakfast nook features a unique built-in fireplace integrated into a large, concrete-finished wall.
The primary bedroom suite offers a warm, inviting palette and transitions effortlessly to the poolside patio. The primary bath features granite countertops, a granite-wrapped tub, and an expansive, natural-stone walk-in shower. There is a second, well-appointed bathroom and two secondary bedrooms; both share a private patio, finished with a wooden-framed bamboo fence and flagstone pavers.
The home also boasts a bonus room (office/gym), utility room, 2-car attached garage, a large car-port , extra storage room, and interlocking, paved driveway.
Easy Westside access and proximity to top-rated private and public schools, local parks, the Sherman Oaks Galleria and Fashion Square malls, and the best dining, shopping, and entertainment options of Ventura Blvd.
Full Property Details
Full Property Details for 15511 Woodcrest Dr
General
- Sold For: $1,475,000
- Status: Closed
- Type: Single Family
- Source: MRMLS
- MLS ID: SR26072537
- Added to Site: 99 day(s) ago
Interior
- Rooms/Areas: Utility Room, Entry, Bonus Room, Workshop, All Bedrooms Down, Living Room, Primary Suite
- Interior Features: Beamed Ceilings, Built-in Features, High Ceilings, Ceiling Fan(s), Pantry, Recessed Lighting, Storage, Copper Plumbing (Full), Granite Counters
- Fireplace: Yes
- Fireplace(s): Gas, Kitchen, Living Room
- Eating Areas: In Kitchen, Area
- Appliances: Disposal, Microwave, Built-In Range, Refrigerator, Water Heater Central, Gas Water Heater, Gas Range, Gas Oven, Dishwasher
- Flooring: Tile
Rooms
Bathrooms
- Total Bathrooms: 2
- Full Bathrooms: 2
Bedrooms
- Total Bedrooms: 3
Other Rooms
- Laundry: In Closet, In Kitchen
Additional Information
- Pool: Yes
- Pool Description: Waterfall, Private, Heated, Black Bottom, Gunite, Salt Water
- Spa Description: None
Exterior
- Deck/Patio: Open Patio, Patio
Parking
- Garage: Yes
- Garage Spaces: 2
- Carport Spaces: 1
- Parking: Garage, Attached Carport, Boat, Covered, Private, Built-In Storage, Automatic Driveway Gate, Paved, Driveway, Garage (Direct Access), Garage (Two Doors), Driveway Up Slope From Street, Garage Faces Front, Garage Door Opener
Location
- County: Los Angeles
- Driving Directions: Sepulveda, south of Ventura Blvd. Left on Del Gado, right on Woodfield Drive, left on Woodcrest Drive
- Direction Faces: North
School Information
- School District: Los Angeles Unified
Community
- Community Features: Valley, Gutters, Curbs, Foothills, Street Lights, Sidewalks, Suburban
Heating & Cooling
- Cooling Type: Central Air
- Heating Type: Fireplace(s), Central
Utilities
- Sewer: Public Sewer
- Water: Public
Structural Information
- Structure Type: Single Family Residence
- Construction: Concrete, Drywall Walls
- Roof: Shingle, Asphalt
- Common Walls: No Common Walls
- Doors: French Doors, Sliding Doors
- Disability Access: Parking, Low-Pile Carpeting
- Entry Location: Front Door
- Stories/Levels: One
- Stories Description: One
- Square Feet: 1,620
- Sq. Ft. Source: Assessor
- Year Built: 1956
- Year Built Source: Assessor
- Property Condition: Additions/Alterations, Turnkey, Updated/Remodeled
Lot Features
- Property View: Trees/Woods
- Lot Size (Acres): 0.2722
- Lot Size Source: Assessor
- Zoning: LARE15
- Lot Description: Cul-de-Sac, Paved, Landscaped, Lot 10000-19999 Sqft, Back Yard, Secluded, Slopes Up from Street, Yard
- Fencing (Description): Wood, Privacy
Financial Considerations
- Price Per Sq. Ft.: $910.49
Disclosures and Reports
- Special Conditions: Standard
Listed and Sold by Berkshire Hathaway HomeServices California Properties, Robert Fisher

Get Pre-Approved Today
Schools
Schools serving 15511 Woodcrest Dr
School District:Los Angeles Unified School District
| Name | Grades | Distance |
|---|---|---|
Sherman Oaks Elementary Charter School 14755 Greenleaf St., Los Angeles, CA 91403 | K-5 | 1.1 mi |
Hesby Oaks 15530 Hesby St., Los Angeles, CA 91436 | 6-8 | 1.4 mi |
Van Nuys Middle School 5435 Vesper Ave., Los Angeles, CA 91411 | 6-8 | 2.3 mi |
Van Nuys Senior High School 6535 Cedros Avenue, Los Angeles, CA 91411 | 9-12 | 3.4 mi |
Disclaimer:
School attendance boundaries provided by ATTOM Data Solutions and are for reference only. Contact the school directly to verify enrollment eligibility.
Price & Sales History for 15511 Woodcrest Dr
Date
Details
Price
Change
Source
6/25/2026
Sold
$1,475,000
-1.6%
MLS
4/08/2026
Listed
$1,499,000
—
MLS
Disclaimer: Historical sales information is derived from public records provided by the county offices. Information is not guaranteed and should be independently verified.
15511 Woodcrest Drive, Sherman Oaks, CA 91403 (MLS# SR26072537) is a Single Family property that was sold at $1,475,000 on June 25, 2026. Want to learn more about 15511 Woodcrest Drive? Do you have questions about finding other Single Family real estate for sale in Sherman Oaks? You can browse all Sherman Oaks real estate or contact a Coldwell Banker agent to request more information.