This is a carousel with tiles that activate property listing cards. Use the previous and next buttons to navigate.
1/1
$1,540,000
This is a carousel with tiles that activate property listing cards. Use the previous and next buttons to navigate.
1/1
Property Description
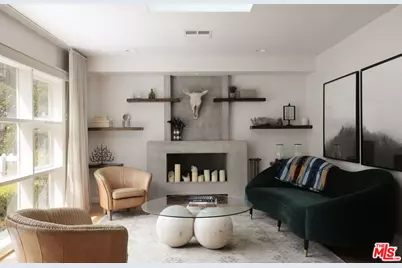
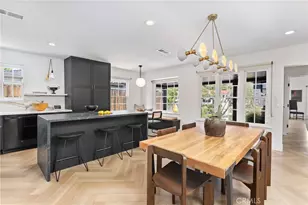
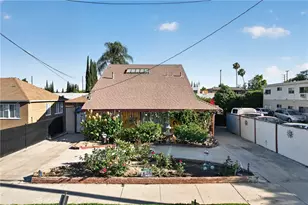
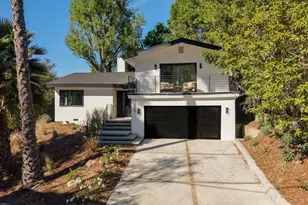
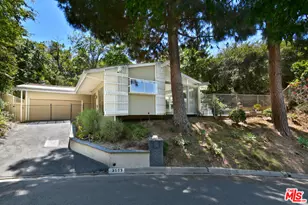
Welcome to this enchanting hillside retreat in the heart of highly desirable Sherman Oaks Hills, offering 3 bedrooms, 2 bathrooms, and approximately 1,804 square feet of living space on a generous 9,066 square foot lot. Filled with natural light, the living room features expansive windows, a skylight, bamboo flooring, and a beautifully finished fireplace with a custom smooth trowel-style finish, creating a warm and inviting focal point. The adjacent dining area opens seamlessly to the backyard, ideal for indoor-outdoor living and entertaining. The kitchen has been thoughtfully updated with quartz countertops, ample shaker-style cabinetry, and generous storage, making it both functional and well-appointed. The spacious den is anchored by a full wall of custom built-ins, creating a versatile and thoughtfully designed space ideal for lounging, entertaining, or everyday living. One of the home's most distinctive features is a stunning bonus space, featured in Dezeen Magazine, and designed by renowned architect Susan Nwankpa Gillepsie of Nwankpa Design. Conceived as a sanctuary and creative retreat, this multi-purpose space showcases skylights and raised slit windows that create a dynamic interplay of natural light and shadow throughout the day. Custom cabinetry, sculptural lighting elements, and a bush-hammered tile floor come together to create a truly special, design-forward space that feels both elevated and warm. The outdoor space has been enhanced with newly installed Marathon grass and refreshed landscaping creating a welcoming outdoor space with lovely canyon views, ideal for relaxation, play, or entertainment. Notable updates include copper plumbing, updated electrical with subpanel and wiring, newer stove, dishwasher and sprinkler system, a tankless water heater, a radon mitigation system, and a leased solar system. Set in a desirable hillside location within the Roscomare School district (buyer to verify), the home offers easy access to Ventura Boulevard and the Westside (Bel Air, Beverly Hills), along with lovely canyon and treetop views that enhance its peaceful setting. A rare opportunity to own a home in prime Sherman Oaks with character, thoughtful updates, and a one-of-a-kind architectural space that adds both beauty and versatility.
Full Property Details
Full Property Details for 3400 Camino de la Cumbre
General
- Sold For: $1,540,000
- Status: Closed
- Type: Single Family
- Source: CLAW
- MLS ID: 26676447
- Added to Site: 94 day(s) ago
Interior
- Rooms/Areas: Converted Garage, Den, Dining Room, Office, Living Room, Family Room, Primary Bedroom, Rec Room, Bonus Room
- Furnishings: Unfurnished
- Flooring: Bamboo, Carpet, Tile, Mixed, Porcelain
Rooms
Bathrooms
- Total Bathrooms: 2
- Full Bathrooms: 1
- 3/4 Bathrooms: 1
Bedrooms
- Total Bedrooms: 3
Other Rooms
- Family Room: 1
- Laundry: Laundry Area
Additional Information
- Pool Description: None
- Spa Description: None
- Other Features: None
Parking
- Garage Description: Driveway
Location
- Area: Sherman Oaks
- County: Los Angeles
- Driving Directions: North of Mulholland, Take Beverly Glen to Coy Drive.
Heating & Cooling
- Cooling Type: Central
- Heating Type: Central
Structural Information
- Architectural Style: Traditional
- Structure Type: Single Family Residence
- Common Walls: Detached/No Common Walls
- Stories/Levels: 1
- Square Feet: 1,804
- Sq. Ft. Source: Owner
- Year Built: 1954
- Year Built Source: Vendor Enhanced
Additional Structures
- Other Structures: None
Lot Features
- Property View: Canyon, Tree Top
- Lot Size (Acres): 0.2081
- Lot Size: 9066
- Lot Size Source: Vendor Enhanced
- Lot Dimensions: 90 x 100
- Zoning: LARE15
Financial Considerations
- Price Per Sq. Ft.: $873.06
- Assessment Year: 1954
Disclosures and Reports
- Disclosures/Reports: As Is
- APN: 2274-023-022
Listed by Compass, Erica Lockhart and Compass, Lorin Ruttenberg
Sold by Nest Seekers, Amir Lashgari

Get Pre-Approved Today
Schools
Schools serving 3400 Camino de la Cumbre
School District:Los Angeles Unified School District
| Name | Grades | Distance |
|---|---|---|
Roscomare Road Elementary School 2425 Roscomare Road, Los Angeles, CA 90077 | K-5 | 1.4 mi |
Van Nuys Middle School 5435 Vesper Ave., Los Angeles, CA 91411 | 6-8 | 2.6 mi |
Van Nuys Senior High School 6535 Cedros Avenue, Los Angeles, CA 91411 | 9-12 | 3.9 mi |
Disclaimer:
School attendance boundaries provided by ATTOM Data Solutions and are for reference only. Contact the school directly to verify enrollment eligibility.
Price & Sales History for 3400 Camino de la Cumbre
Date
Details
Price
Change
Source
6/08/2026
Sold
$1,540,000
-2.22%
MLS
4/08/2026
Listed
$1,575,000
—
MLS
Disclaimer: Historical sales information is derived from public records provided by the county offices. Information is not guaranteed and should be independently verified.
3400 Camino De La Cumbre, Sherman Oaks, CA 91423 (MLS# 26676447) is a Single Family property that was sold at $1,540,000 on June 08, 2026. Want to learn more about 3400 Camino De La Cumbre? Do you have questions about finding other Single Family real estate for sale in Sherman Oaks? You can browse all Sherman Oaks real estate or contact a Coldwell Banker agent to request more information.