This is a carousel with tiles that activate property listing cards. Use the previous and next buttons to navigate.
1/1
$2,650,000
This is a carousel with tiles that activate property listing cards. Use the previous and next buttons to navigate.
1/1
Property Description
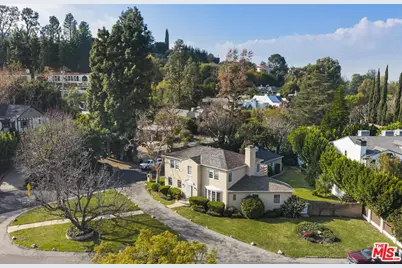
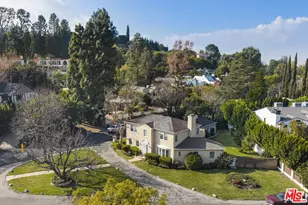
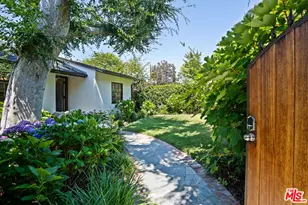
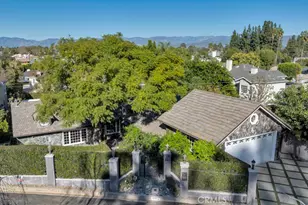
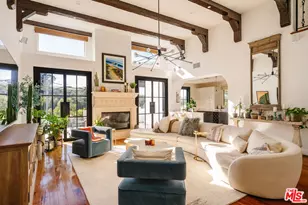
Coveted Longridge Estates. A rare opportunity to restore and reimagine a stately 1941 traditional estate. Offered for the first time in over 60 years, this timeless residence sits on an expansive 11,286 sq. ft. corner lot on one of the most sought-after streets in Longridge Estates. Graceful high ceilings, preserved architectural details, and original hardwood floors speak to the home's enduring character, while abundant natural light enhances its inviting interiors. Mature landscaping and a circular drive contribute to the property's distinguished curb appeal. This storied Sherman Oaks enclave has long attracted business leaders and Hollywood luminaries, adding to the prestige of the address. Whether refreshed with thoughtful cosmetic updates, expanded upon its remarkable layout, or fully reimagined, this property presents an extraordinary opportunity to create your dream estate.
Full Property Details
Full Property Details for 3920 Longridge Ave
General
- Sold For: $2,650,000
- Status: Closed
- Type: Single Family
- Source: CLAW
- MLS ID: 26657013
- Added to Site: 139 day(s) ago
Interior
- Rooms/Areas: Powder, Primary Bedroom, Servants Quarters, Service Entrance, Patio Covered, Living Room, Dining Room, Family Room, Breakfast, Breakfast Area, Bar
- Furnishings: Unfurnished
- Flooring: Hardwood, Carpet, Stone
Rooms
Bathrooms
- Total Bathrooms: 4
- Full Bathrooms: 4
Bedrooms
- Total Bedrooms: 5
Other Rooms
- Family Room: 1
- Laundry: In Kitchen
Additional Information
- Pool Description: None
- Spa Description: None
- Other Features: None
Parking
- Garage Description: Garage - 3 Car, Garage Is Attached, Circular Driveway, Driveway
Location
- Area: Studio City
- County: Los Angeles
- Driving Directions: South of Ventura Blvd. Lower Longridge at Mary Ellen
Heating & Cooling
- Cooling Type: Central, Air Conditioning
- Heating Type: Central
Structural Information
- Architectural Style: Traditional
- Structure Type: Single Family Residence
- Common Walls: Detached/No Common Walls
- Stories/Levels: 0
- Square Feet: 3,369
- Sq. Ft. Source: Assessor
- Year Built: 1941
- Year Built Source: Vendor Enhanced
Additional Structures
- Other Structures: None
Lot Features
- Lot Size (Acres): 0.2591
- Lot Size: 11286
- Lot Size Source: Assessor
- Lot Dimensions: 93 x 122
- Zoning: LAR1
Financial Considerations
- Price Per Sq. Ft.: $829.62
- Assessment Year: 1941
Disclosures and Reports
- Disclosures/Reports: As Is
- APN: 2385-005-056
Listed by eXp Realty of California Inc, Joe Custer
Sold by The Agency, D. Peter Mac

Get Pre-Approved Today
Schools
Schools serving 3920 Longridge Ave
School District:Los Angeles Unified School District
| Name | Grades | Distance |
|---|---|---|
Dixie Canyon Community Charter School 4220 Dixie Canyon Ave., Los Angeles, CA 91423 | K-5 | 0.5 mi |
Louis D. Armstrong Middle School 5041 Sunnyslope Ave., Los Angeles, CA 91423 | 6-8 | 1.5 mi |
Ulysses S. Grant Senior High School 13000 Oxnard St., Los Angeles, CA 91401 | 9-12 | 2.5 mi |
Disclaimer:
School attendance boundaries provided by ATTOM Data Solutions and are for reference only. Contact the school directly to verify enrollment eligibility.
Price & Sales History for 3920 Longridge Ave
Date
Details
Price
Change
Source
6/17/2026
Sold
$2,650,000
-5.19%
MLS
2/26/2026
Listed
$2,795,000
—
MLS
Disclaimer: Historical sales information is derived from public records provided by the county offices. Information is not guaranteed and should be independently verified.
3920 Longridge Ave, Sherman Oaks, CA 91423 (MLS# 26657013) is a Single Family property that was sold at $2,650,000 on June 17, 2026. Want to learn more about 3920 Longridge Ave? Do you have questions about finding other Single Family real estate for sale in Sherman Oaks? You can browse all Sherman Oaks real estate or contact a Coldwell Banker agent to request more information.