This is a carousel with tiles that activate property listing cards. Use the previous and next buttons to navigate.
1/1
$8,500
This is a carousel with tiles that activate property listing cards. Use the previous and next buttons to navigate.
1/1
Property Description
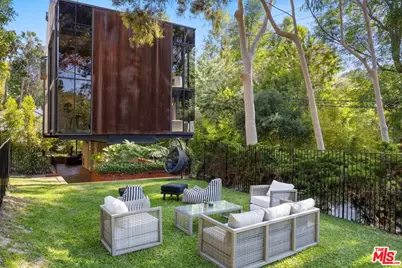
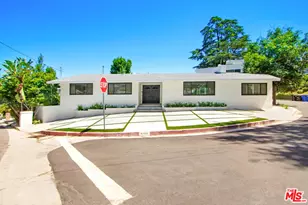
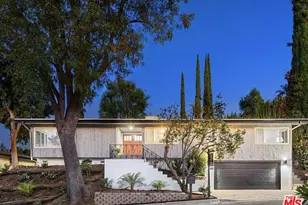
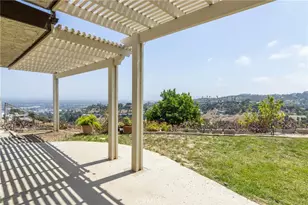
A true architectural masterpiece, this gated contemporary treehouse redefines modern living with its striking geometric design and seamless connection to nature. Designed by award-winning architect Gordon Buchanan, this international-style cube is a celebration of clean lines, linear window groupings, and minimalist sophistication. Step inside to discover an open floor plan crafted for effortless entertaining. The sleek stainless steel kitchen, featuring a Sub Zero refrigerator, butcher block counters, a KWC faucet, and custom cabinetry, flows gracefully into the dining area. Sunlight pours through walls of windows, highlighting the home's airy, unornamented elegance. The residence offers two luxurious bedrooms and two meticulously renovated bathrooms adorned with top-of-the-line Danish fixtures. Ascend to the loft, where a private rooftop deck awaits, wrapping you in sweeping views of treetops and distant mountains, a tranquil retreat to unwind or stargaze. The expansive rooftop patio is perfect for hosting guests or soaking in the serene vistas of the surrounding hills, where deer occasionally wander. Outdoors, the allure continues with multiple patios, lush open lawns, and a cascading waterfall feature. For wine enthusiasts, the rare addition of a basement provides the ideal space for a wine cellar. The ribbons of windows framing picturesque views is more than a home, it's an inspired lifestyle statement. A rare find, this architectural wonder balances pure functionality with a deep connection to its natural surroundings.
Full Property Details
Full Property Details for 4046 Stoneybrook Dr
General
- Rent: $8,500
- Status: Closed
- Type: Single Family
- Source: CLAW
- MLS ID: 26832049
- Added to Site: 57 day(s) ago
Rental Information
- Lease/Rent Term: 1+Year
- Rent Includes: Gardener
- Rent Excludes: All Utilities, DWP, Gas, Trash, Cable, Wifi
- Not Included: All Utilities, DWP, Gas, Trash, Cable, Wifi
Interior
- Rooms/Areas: Primary Bedroom, Living Room, Loft, Patio Open, Dining Area, Bonus Room, Basement
- Interior Features: Basement, Furnished, Pre-wired for high speed Data, Track Lighting, Turnkey
- Eating Areas: Dining Area
- Cooking Appliances: Cooktop - Gas, Microwave, Oven, Range Hood
- Furnishings: Furnished Or Unfurnished
- Flooring: Hardwood, Carpet
Rooms
Bathrooms
- Total Bathrooms: 2
- Full Bathrooms: 2
- Bathroom Features: Shower Stall, Shower Over Tub, Sunken Tub
Bedrooms
- Total Bedrooms: 2
Other Rooms
- Laundry: In Unit
Additional Information
- Shared Amenities: None
- Pool Description: None
- Spa Description: None
- Security/Safety: Exterior Security Lights, Gated
Exterior
- Deck/Patio: Roof Top Deck, Open Patio
Parking
- Covered Spaces: 2
- Garage Description: Carport Detached
Location
- Area: Sherman Oaks
- County: Los Angeles
- Cross Streets: Valley Vista Blvd and Stoneybrook Drive
- Driving Directions: Valley Vista Blvd, between Kester & Noble Ave. Turn left onto Stoneybrook Drive, south of Valley Vista Blvd.
Heating & Cooling
- Cooling Type: Central
- Heating Type: Central
Structural Information
- Architectural Style: Architectural
- Structure Type: Single Family Residence
- Common Walls: Detached/No Common Walls
- Entry Location: Ground Level w/steps
- Stories/Levels: 3
- Square Feet: 1,920
- Sq. Ft. Source: Assessor
- Year Built: 1982
- Year Built Source: Assessor
- Property Condition: Updated/Remodeled
- Other Struct. Feat.: Custom Built
Lot Features
- Property View: Hills
- Lot Size (Acres): 0.2221
- Lot Size: 9673
- Lot Size Source: Assessor
- Lot Dimensions: 161 x 60
- Zoning: LARE15
Financial Considerations
- Price Per Sq. Ft.: $4.43
- Security Deposit: $17,000
- Assessment Year: 1982
- Tenant Pays: Cable TV, Gas, Water, Trash Collection, Electricity, Insurance
Disclosures and Reports
- Disclosures/Reports: As Is
- APN: 2277-026-009
Listed by Compass, Diana Sanchez and Compass, Justine Lieberman Beuzieron
Sold by Non-Participant Office, Subscriber Non

Schools
Schools serving 4046 Stoneybrook Dr
School District:Los Angeles Unified School District
| Name | Grades | Distance |
|---|---|---|
Sherman Oaks Elementary Charter School 14755 Greenleaf St., Los Angeles, CA 91403 | K-5 | 0.5 mi |
Van Nuys Middle School 5435 Vesper Ave., Los Angeles, CA 91411 | 6-8 | 1.8 mi |
Van Nuys Senior High School 6535 Cedros Avenue, Los Angeles, CA 91411 | 9-12 | 3.1 mi |
Disclaimer:
School attendance boundaries provided by ATTOM Data Solutions and are for reference only. Contact the school directly to verify enrollment eligibility.
Price History for 4046 Stoneybrook Dr
Date
Details
Price
Change
Source
6/14/2026
Sold
$8,500
—
MLS
5/10/2026
Listed
$8,500
—
MLS
Disclaimer: Historical sales information is derived from public records provided by the county offices. Information is not guaranteed and should be independently verified.
4046 Stoneybrook Dr, Sherman Oaks, CA 91403 (MLS# 26832049) is a Single Family property that was sold at $8,500 on June 14, 2026. Want to learn more about 4046 Stoneybrook Dr? Do you have questions about finding other real estate for sale or rent in Sherman Oaks? You can browse all Sherman Oaks rentals or contact a Coldwell Banker agent to request more information.