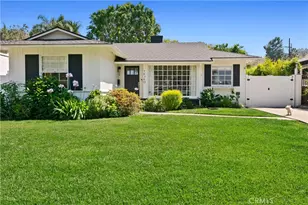
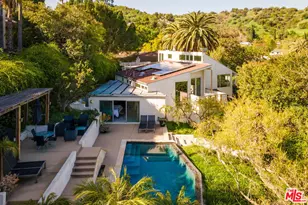
This is a carousel with tiles that activate property listing cards. Use the previous and next buttons to navigate.
1/1
$1,872,000
This is a carousel with tiles that activate property listing cards. Use the previous and next buttons to navigate.
1/1
Property Description
New Buyer Incentive Available, Seller may contribute up to $35,000 toward closing costs or rate buydown. Creating an opportunity to REDUCE THE BUYER'S MONTHLY PAYMENT. Nestled in the hills of Sherman Oaks, this modernized traditional has been completely gutted to the studs and thoughtfully reimagined with elevated designer finishes throughout. This masterpiece offers 3 BR + 3.5 BA, 2,127 sq. ft of living space set on a 8,800 sq. ft. lot with every detail reflecting quality craftsmanship and timeless sophistication.
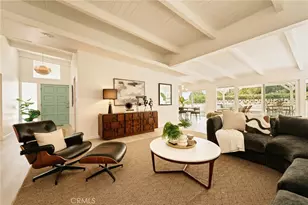
Upon entry, you are welcomed by soaring vaulted ceilings and a stunning family room highlighted by exposed beams and dramatic walls of glass that frame the lush mountain hillside and opening to large balcony. Natural light pours in, creating a bright, open atmosphere that seamlessly blends indoor and outdoor living.
The chef's kitchen is beautifully appointed with custom cabinetry, quartz countertops, Thermador SS appliances, wine fridge and center island flowing effortlessly into the dining area and family room, making it ideal for both everyday living and entertaining.
The expansive primary suite which opens to the terraced backyard offers a true retreat, featuring a generous walk-in closet and a spa-like bath complete with dual sink vanities, a separate soaking tub, and a glass-enclosed shower. A spacious secondary bedroom is also located downstairs, offering an en-suite bath and tranquil views of the surrounding greenery. Additional highlights: Wired for WIFI, TV in each room and sound system w/speakers in Living rm., dining area, kitchen, and outdoors. Relax in your spacious lounge area with fire pit. The lower part of the backyard is a huge flat pad - build a pickle ball court or large pool.
This exceptional home captures the essence of refined hillside living, combining modern luxury with classic architectural charm. A must see!
Full Property Details
Full Property Details for 4112 Knobhill Dr
General
- Sold For: $1,872,000
- Status: Closed
- Type: Single Family
- Source: MRMLS
- MLS ID: SR26035763
- Added to Site: 145 day(s) ago
Interior
- Rooms/Areas: Walk-In Closet, Kitchen, Main Floor Bedroom, Family Room, Primary Suite
- Interior Features: Beamed Ceilings, Wired for Data, Balcony, Sump Pump, Copper Plumbing (Full), Wired for Sound
- Fireplace: Yes
- Fireplace(s): Electric
- Eating Areas: Breakfast Counter/Bar, Dining Room
- Appliances: Disposal, Microwave, Refrigerator, Tankless Water Heater, Double Oven, Freezer, Dishwasher, Electric Cooktop
- Flooring: Tile, Wood
Rooms
Bathrooms
- Total Bathrooms: 4
- Full Bathrooms: 2
- 3/4 Bathrooms: 1
- Half Bathrooms: 1
Bedrooms
- Total Bedrooms: 3
Other Rooms
- Laundry: Electric Dryer Hookup, In Closet
Additional Information
- Pool Description: None
- Spa Description: None
Exterior
- Deck/Patio: Deck
Parking
- Parking: Concrete, Driveway
Location
- County: Los Angeles
- Driving Directions: Drive south on Beverly Glen - Turn right on Knobhill
School Information
- School District: Los Angeles Unified
Community
- Community Features: Curbs
Heating & Cooling
- Cooling Type: Central Air
- Heating Type: Heat Pump, Central
Utilities
- Sewer: Public Sewer
- Water: Public
Structural Information
- Architectural Style: Traditional
- Structure Type: Single Family Residence
- Construction: Stucco
- Roof: Composition
- Common Walls: No Common Walls
- Entry Location: front
- Stories/Levels: Two
- Stories Description: Two
- Square Feet: 2,127
- Sq. Ft. Source: Appraiser
- Year Built: 1949
- Year Built Source: Assessor
- Property Condition: Turnkey
Lot Features
- Property View: Mountain(s), Trees/Woods, Canyon
- Lot Size (Acres): 0.2031
- Lot Size Source: Assessor
- Irrigation System: Sprinkler System
- Lot Description: Sprinklers in Front, Sloped Down, Sprinklers in Rear
- Fencing (Description): Vinyl
Financial Considerations
- Price Per Sq. Ft.: $880.11
Disclosures and Reports
- Special Conditions: Standard
Get Pre-Approved Today
Schools
Schools serving 4112 Knobhill Dr
School District:Los Angeles Unified School District
| Name | Grades | Distance |
|---|---|---|
Sherman Oaks Elementary Charter School 14755 Greenleaf St., Los Angeles, CA 91403 | K-5 | 0.6 mi |
Van Nuys Middle School 5435 Vesper Ave., Los Angeles, CA 91411 | 6-8 | 1.7 mi |
Van Nuys Senior High School 6535 Cedros Avenue, Los Angeles, CA 91411 | 9-12 | 3.1 mi |
Disclaimer:
School attendance boundaries provided by ATTOM Data Solutions and are for reference only. Contact the school directly to verify enrollment eligibility.
Price & Sales History for 4112 Knobhill Dr
Date
Details
Price
Change
Source
6/24/2026
Sold
$1,872,000
-1.32%
MLS
2/26/2026
Listed
$1,897,000
—
MLS
Disclaimer: Historical sales information is derived from public records provided by the county offices. Information is not guaranteed and should be independently verified.
4112 Knobhill Drive, Sherman Oaks, CA 91403 (MLS# SR26035763) is a Single Family property that was sold at $1,872,000 on June 24, 2026. This property was listed by Stephen Pannesco from our Studio City Office.Want to learn more about 4112 Knobhill Drive? Do you have questions about finding other Single Family real estate for sale in Sherman Oaks? You can browse all Sherman Oaks real estate or contact a Coldwell Banker agent to request more information.