
This is a carousel with tiles that activate property listing cards. Use the previous and next buttons to navigate.
1/1
$1,540,000
This is a carousel with tiles that activate property listing cards. Use the previous and next buttons to navigate.
1/1
Property Description
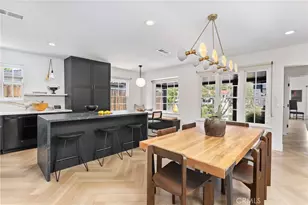
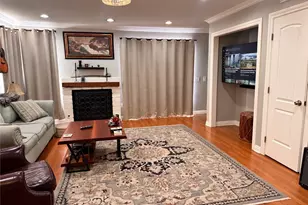
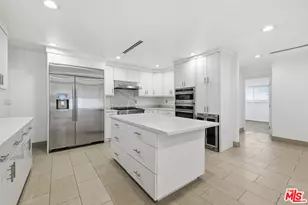
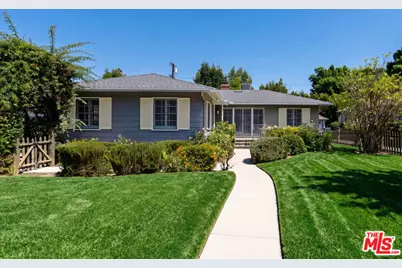
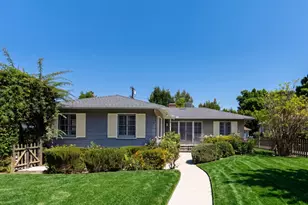
This 3bed 2ba home is located in one of the most highly sought after pocket area of Sherman Oaks, it features original details & modern conveniences. The living room features hard wood floors, built-in shelves and a wall of windows that over look the front yard garden. The living room leads to a formal dining room adjacent to the kitchen and family room. The kitchen features granite counters & a breakfast nook w/ built-in banquette. From the family room French doors open to the deck & private backyard. The spacious master is flooded w/ natural light, has a walk-in closet & en-suite bath with built-in vanity and a spa-like shower. 2 well-appointed bedrooms offer a wall of closets and hard wood floors (one is currently being used as an office). A full bathroom with bathtub completes this home. Additionally, there is an over-sized 2 car garage w/storage. The home is located near highly rated elementary schools, The Galleria, Whole Foods, dining & entertainment along Ventura Blvd.
Full Property Details
Full Property Details for 4718 Columbus Ave
General
- Sold For: $1,540,000
- Status: Closed
- Type: Single Family
- Source: CLAW
- MLS ID: 26893593
- Added to Site: 46 day(s) ago
Interior
- Rooms/Areas: Breakfast Area, Primary Bedroom, Family Room, Living Room, Dining Room
- Fireplace: Yes
- Number of Fireplaces: 2
- Furnishings: Unfurnished
- Flooring: Mixed
Rooms
Bathrooms
- Total Bathrooms: 2
- Full Bathrooms: 2
Bedrooms
- Total Bedrooms: 3
Other Rooms
- Family Room: 1
- Laundry: Laundry Area
Additional Information
- Pool Description: None
- Spa Description: None
- Other Features: None
Parking
- Garage: Yes
- Garage Spaces: 2
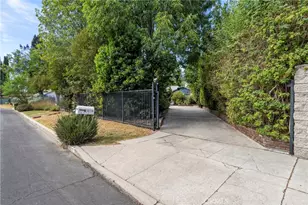
- Garage Description: Auto Driveway Gate, Garage - 2 Car
Location
- Area: Sherman Oaks
- County: Los Angeles
- Driving Directions: North of Ventura Blvd and East of Sepulveda Blvd
Heating & Cooling
- Cooling Type: Central
- Heating Type: Central
Structural Information
- Architectural Style: California Bungalow
- Structure Type: Single Family Residence
- Common Walls: Detached/No Common Walls
- Stories/Levels: 1
- Square Feet: 1,741
- Sq. Ft. Source: Owner
- Year Built: 1946
- Year Built Source: Vendor Enhanced
Additional Structures
- Other Structures: None
Lot Features
- Lot Size (Acres): 0.1773
- Lot Size: 7725
- Lot Size Source: Assessor
- Lot Dimensions: 60 x 130
- Zoning: LAR1
Financial Considerations
- Price Per Sq. Ft.: $962.09
- Assessment Year: 1946
Disclosures and Reports
- Inclusions: Appliances, Washer & Dryer
- Disclosures/Reports: As Is
- APN: 2264-008-011
Get Pre-Approved Today
Schools
Schools serving 4718 Columbus Ave
School District:Los Angeles Unified School District
| Name | Grades | Distance |
|---|---|---|
Sherman Oaks Elementary Charter School 14755 Greenleaf St., Los Angeles, CA 91403 | K-5 | 0.6 mi |
Van Nuys Middle School 5435 Vesper Ave., Los Angeles, CA 91411 | 6-8 | 1.2 mi |
Van Nuys Senior High School 6535 Cedros Avenue, Los Angeles, CA 91411 | 9-12 | 2.3 mi |
Disclaimer:
School attendance boundaries provided by ATTOM Data Solutions and are for reference only. Contact the school directly to verify enrollment eligibility.
Price & Sales History for 4718 Columbus Ave
Date
Details
Price
Change
Source
10/06/2026
Sold
$1,540,000
-8.06%
MLS
8/28/2026
Listed
$1,675,000
—
MLS
Disclaimer: Historical sales information is derived from public records provided by the county offices. Information is not guaranteed and should be independently verified.
4718 Columbus Ave, Sherman Oaks, CA 91403 (MLS# 26893593) is a Single Family property that was sold at $1,540,000 on October 06, 2026. This property was sold by Galia Revivo from our Studio City Office.Want to learn more about 4718 Columbus Ave? Do you have questions about finding other Single Family real estate for sale in Sherman Oaks? You can browse all Sherman Oaks real estate or contact a Coldwell Banker agent to request more information.