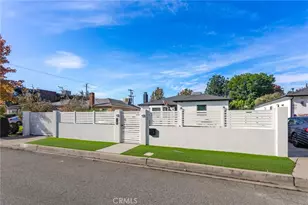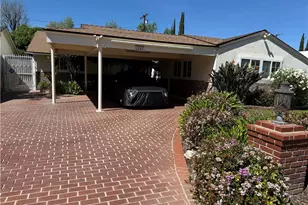

This is a carousel with tiles that activate property listing cards. Use the previous and next buttons to navigate.
1/1
$6,800
This is a carousel with tiles that activate property listing cards. Use the previous and next buttons to navigate.
1/1
Property Description
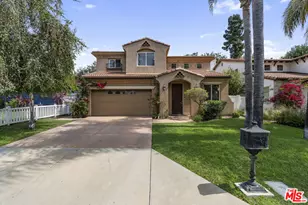
Sherman Oak beautiful and sophisticated extensively remodeled contemporary home with pool and spa in desirable Chandler Estates. 4BR, 2.5BA, approx. 2,517sf with exquisite finishes and superb quality. Dramatic spacious living room with soaring vaulted beamed ceilings and an open floor plan with an infusion of natural light. Elegant family room with inviting fireplace opens to formal dining room leading to a brilliant large kitchen. FR with sliders to a covered patio and remodeled large heated swimming pool and spa with newer equipment and decking ideal for Al Fresco dining, relaxing or entertaining in a private setting. Large sensational chef's kitchen with quartz counters, Bosch stainless steel appliances with double door refrigerator, 6-burner gas range, and plentiful cabinets. A powder room and laundry room with washer and dryer complete the lower level. Upstairs with 4 bedrooms and 2 bathrooms including the massive primary bedroom with walk-in closet and luxurious bathroom with double sinks, separate shower and tub. Stunning remodeled hallway bathroom with double sinks and shower over tub. The 3 secondary bedrooms are well proportioned. Residence boasts throughout designer gray tones wide plank laminate flooring and showcases recessed lighting and fresh interior new paint. 2 car attached garage with direct access and expanded driveway, double pane windows, nest thermostat, newer water heater and central air and heat. Newer "Cool" roof for additional energy savings and an EV charger. Weekly gardener and pool services included. Enjoy a contemporary lifestyle with sublime comfort and a modern design. Close to famed shops and restaurants on Ventura Blvd, Trader Joes, shopping, freeways, studios and the Westside. Prepare to be impressed! A winner!
Full Property Details
Full Property Details for 5346 Tyrone Ave
General
- Rent: $6,800
- Status: Closed
- Type: Single Family
- Source: MRMLS
- MLS ID: SR26104930
- Added to Site: 69 day(s) ago
Rental Information
- Lease/Rent Term: 12 Months
Interior
- Rooms/Areas: Walk-In Closet, Separate Family Room, Laundry, All Bedrooms Up, Center Hall, Kitchen, Living Room, Family Room, Primary Suite
- Fireplace: Yes
- Fireplace(s): Wood Burning, Gas Starter, Family Room
- Eating Areas: Dining Room
- Appliances: 6 Burner Stove, Water Heater, Disposal, Microwave, Refrigerator, Free-Standing Range, Range Hood, Water Line to Refrigerator, Dishwasher
- Furnishings: Unfurnished
Rooms
Bathrooms
- Total Bathrooms: 3
- Full Bathrooms: 2
- Half Bathrooms: 1
Bedrooms
- Total Bedrooms: 4
Other Rooms
- Laundry: Inside, Individual Room, Washer Included, Dryer Included
Additional Information
- Pool: Yes
- Pool Description: In-Ground, Fenced, Private, Heated, Gunite
- Spa Description: In-Ground, Private, Heated, Gunite
Exterior
- Deck/Patio: Covered, Slab
Parking
- Garage: Yes
- Garage Spaces: 2
- Parking: Garage, Garage (Direct Access), Garage Faces Front, Driveway, Garage Door Opener, Garage (Two Doors), Oversized
Location
- County: Los Angeles
- Driving Directions: S. of Chandler, N. of Magnolia, E. of Van Nuys Blvd., W. of Hazeltine
School Information
- School District: Los Angeles Unified
Heating & Cooling
- Cooling Type: Central Air
- Heating Type: Central
Utilities
- Sewer: Public Sewer
- Water: Public
Structural Information
- Architectural Style: Contemporary
- Construction: Stucco
- Foundation: Slab
- Roof: Composition, Shingle
- Common Walls: No Common Walls
- Windows: Double-Pane Windows, Blinds, Screens
- Doors: Sliding Doors, Double-Door Entry, Service Entrance
- Entry Floor Number: 1
- Entry Location: Front
- Stories/Levels: Two
- Stories Description: Two
- Square Feet: 2,517
- Sq. Ft. Source: Assessor
- Year Built: 1976
- Property Condition: Updated/Remodeled
Lot Features
- Property View: None
- Lot Size (Acres): 0.1304
- Lot Size (Sq. Ft.): 5,682
- Lot Size Source: Assessor
- Irrigation System: Sprinkler System
- Zoning: LAR1
- Lot Description: Sprinklers in Front, Level with Street, Rectangular Lot, Sprinklers Timer, Front Yard, Walking Street, Sprinkler System, Back Yard, Lawn
- Fencing (Description): Block, Vinyl
Financial Considerations
- Price Per Sq. Ft.: $2.7
- Security Deposit: $6,800
- Pet Deposit: $1,000
- Terms: 12 Months
Disclosures and Reports
- Inclusions: refrigerator, stove, washer and dryer, microwave, dishwasher
Schools
Schools serving 5346 Tyrone Ave
School District:Los Angeles Unified School District
| Name | Grades | Distance |
|---|---|---|
Chandler Elementary 14030 Weddington St., Los Angeles, CA 91401 | K-5 | 0.4 mi |
Van Nuys Middle School 5435 Vesper Ave., Los Angeles, CA 91411 | 6-8 | 0.4 mi |
Van Nuys Senior High School 6535 Cedros Avenue, Los Angeles, CA 91411 | 9-12 | 1.5 mi |
Disclaimer:
School attendance boundaries provided by ATTOM Data Solutions and are for reference only. Contact the school directly to verify enrollment eligibility.
Price History for 5346 Tyrone Ave
Date
Details
Price
Change
Source
5/27/2026
Sold
$6,800
—
MLS
5/13/2026
Listed
$6,800
—
MLS
Disclaimer: Historical sales information is derived from public records provided by the county offices. Information is not guaranteed and should be independently verified.
5346 Tyrone Avenue, Sherman Oaks, CA 91401 (MLS# SR26104930) is a Single Family property that was sold at $6,800 on May 27, 2026. This property was listed by Sergio Arnold from our Studio City Office.Want to learn more about 5346 Tyrone Avenue? Do you have questions about finding other real estate for sale or rent in Sherman Oaks? You can browse all Sherman Oaks rentals or contact a Coldwell Banker agent to request more information.