This is a carousel with tiles that activate property listing cards. Use the previous and next buttons to navigate.
1/1
$1,325,000
This is a carousel with tiles that activate property listing cards. Use the previous and next buttons to navigate.
1/1
Property Description
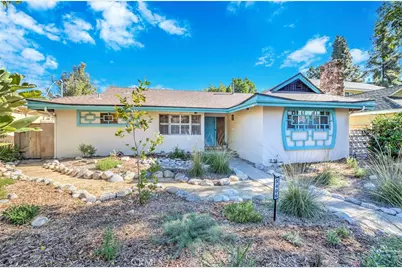
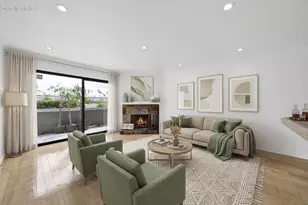
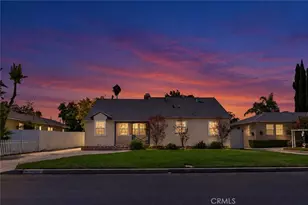
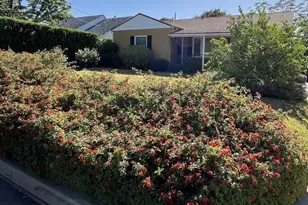
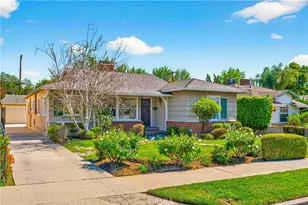
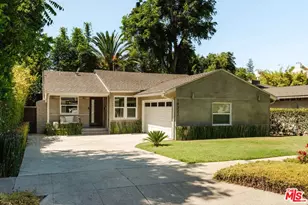
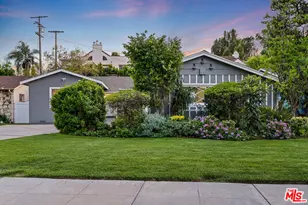
Located in the sought-after Chandler Estates neighborhood, this thoughtfully reconfigured residence blends modern flow with classic Mid-Century character. From the moment you arrive, the home impresses with inviting curb appeal, featuring a beautifully landscaped drought-tolerant native garden, a charming stone-lined walkway, and striking architectural accents. At the heart of the home is a beautifully updated gourmet kitchen, showcasing custom cabinetry, sleek countertops, stainless-steel appliances, a gas cooktop, double oven, mosaic tile backsplash, and ample counter space-perfect for both everyday living and entertaining. A large window over the sink fills the space with natural light and offers serene backyard views. The home also features a welcoming family room with floor-to-ceiling built-in bookcases and plantation shutters, along with a spacious living room highlighted by a decorative stone fireplace. The bathrooms have been tastefully updated with new vanities and modern matte-black fixtures, offering a clean and contemporary feel, and the interior has been freshly painted in a warm neutral tone, creating a bright and inviting atmosphere.
Additional upgrades include extensive recessed lighting, wood flooring throughout, a newer roof, newer exterior and interior paint, and a newer sewer line with liner to the street. All bedrooms offer generous wall-to-wall closets, while the expansive primary suite serves as a true retreat, featuring rich wood flooring, recessed lighting, and abundant natural light. French doors open directly to the backyard, creating seamless indoor-outdoor living. This primary suite includes a beautifully updated ensuite bathroom complete with a dual-sink vanity and modern fixtures. The walk-in shower is finished with wall-to-wall tile and a sleek glass enclosure, adding a luxurious, spa-like touch. The backyard offers a private and tranquil retreat, beautifully landscaped with mature greenery and designed for both relaxation and entertaining. Multiple patio areas provide ideal spaces for outdoor dining and gatherings, while the lush surroundings, including fruit trees, create a serene setting. With seamless indoor-outdoor flow from the home, this space is perfect for enjoying Southern California living year-round. Conveniently located with quick access to major freeways, this home is just moments from the dining and shopping options of Ventura Blvd. and within walking distance to highly rated schools.
Full Property Details
Full Property Details for 5406 Hazeltine Ave
General
- Sold For: $1,325,000
- Status: Closed
- Type: Single Family
- Source: MRMLS
- MLS ID: GD26056537
- Added to Site: 109 day(s) ago
Interior
- Rooms/Areas: Primary Bathroom, Laundry, Main Floor Primary Bedroom, Main Floor Bedroom, Living Room, Family Room, Formal Entry, Entry, All Bedrooms Down, Kitchen
- Interior Features: Quartz Counters, Ceiling Fan(s), Recessed Lighting
- Fireplace: Yes
- Fireplace(s): Decorative, Family Room
- Eating Areas: Breakfast Counter/Bar, Family Kitchen, Dining Room, Separated, Area
- Appliances: Gas Cooktop, Disposal, Refrigerator, Gas Water Heater, Tankless Water Heater, Range Hood, Gas Range, Double Oven, Gas Oven, Dishwasher
- Flooring: Tile, Wood, Laminate
Rooms
Bathrooms
- Total Bathrooms: 3
- Full Bathrooms: 2
- Half Bathrooms: 1
Bedrooms
- Total Bedrooms: 3
Other Rooms
- Laundry: Gas Dryer Hookup, Individual Room, Washer Hookup, Washer Included, Dryer Included
Additional Information
- Pool Description: None
- Spa Description: None
Exterior
- Deck/Patio: Covered, Concrete, Slab
Parking
- Garage: Yes
- Garage Spaces: 2
- Parking: Garage
Location
- County: Los Angeles
- Driving Directions: Two homes north of Chandlier
School Information
- School District: Los Angeles Unified
Community
- Community Features: Gutters, Curbs, Street Lights, Sidewalks
Heating & Cooling
- Cooling Type: Central Air
- Heating Type: Central
Utilities
- Sewer: Public Sewer
- Water: Public
Structural Information
- Architectural Style: Traditional
- Structure Type: Single Family Residence
- Construction: Stucco
- Foundation: Raised
- Roof: Shingle
- Common Walls: No Common Walls
- Doors: French Doors, Sliding Doors, Mirror Closet Door(s), Panel Doors
- Entry Location: West
- Stories/Levels: One
- Stories Description: One
- Square Feet: 2,047
- Sq. Ft. Source: Assessor
- Year Built: 1960
- Year Built Source: Assessor
Lot Features
- Property View: None
- Lot Size (Acres): 0.1599
- Lot Size Source: Assessor
- Irrigation System: Sprinkler System
- Lot Description: Landscaped, Rectangular Lot, 0-1 Unit/Acre, Utilities - Overhead, Front Yard, Walking Street, Back Yard, Sprinklers in Rear, Yard
- Fencing (Description): Block, Wood
Financial Considerations
- Price Per Sq. Ft.: $647.29
Disclosures and Reports
- Special Conditions: Standard
- Inclusions: Washer and Dryer, Refrigerator, Projector and Projector Screen,
Listed and Sold by Remax Optima, Pakrad Markarian

Get Pre-Approved Today
Schools
Schools serving 5406 Hazeltine Ave
School District:Los Angeles Unified School District
| Name | Grades | Distance |
|---|---|---|
Chandler Elementary 14030 Weddington St., Los Angeles, CA 91401 | K-5 | 0.2 mi |
Van Nuys Middle School 5435 Vesper Ave., Los Angeles, CA 91411 | 6-8 | 0.6 mi |
Louis D. Armstrong Middle School 5041 Sunnyslope Ave., Los Angeles, CA 91423 | 6-8 | 0.8 mi |
Ulysses S. Grant Senior High School 13000 Oxnard St., Los Angeles, CA 91401 | 9-12 | 1.5 mi |
Disclaimer:
School attendance boundaries provided by ATTOM Data Solutions and are for reference only. Contact the school directly to verify enrollment eligibility.
Price & Sales History for 5406 Hazeltine Ave
Date
Details
Price
Change
Source
5/20/2026
Sold
$1,325,000
-1.78%
MLS
3/23/2026
Listed
$1,349,000
—
MLS
Disclaimer: Historical sales information is derived from public records provided by the county offices. Information is not guaranteed and should be independently verified.
5406 Hazeltine Avenue, Sherman Oaks, CA 91401 (MLS# GD26056537) is a Single Family property that was sold at $1,325,000 on May 20, 2026. Want to learn more about 5406 Hazeltine Avenue? Do you have questions about finding other Single Family real estate for sale in Sherman Oaks? You can browse all Sherman Oaks real estate or contact a Coldwell Banker agent to request more information.