This is a carousel with tiles that activate property listing cards. Use the previous and next buttons to navigate.
1/1
$1,235,000
This is a carousel with tiles that activate property listing cards. Use the previous and next buttons to navigate.
1/1
Property Description
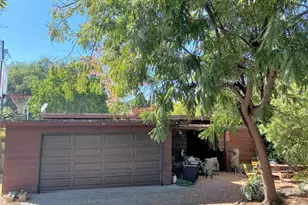
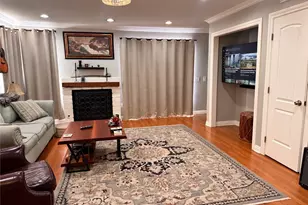
Located on a picturesque tree-lined street, this beautifully remodeled home blends modern luxury with timeless European-inspired interior design with the feeling of a suburban oasis. A wall of windows fills the open concept living space with natural light, highlighting wide-plank French oak floors, custom built-in shelving, recessed LED lighting, and a stunning white brick fireplace. Designed for both everyday living and entertaining, the chef's kitchen is the heart of the home, featuring quartz countertops, custom cabinetry, a farmhouse sink, Bertazzoni range, Miele convection and microwave, stainless steel appliances, and a spacious center island overlooking the dining area with designer lighting. Vintage French doors seamlessly connect the indoor living spaces to the resort-style backyard oasis. The front bedroom offers natural oak floors, and a custom California Closet. A beautifully remodeled hall bath showcases designer finishes, subway glass tiles, an updated vanity, and modern fixtures. The tranquil primary suite is a private retreat with custom closets, built-in cabinetry, a second set of vintage French doors opening to the backyard, and a spa-inspired ensuite bath featuring dual floating vanities, an oversized walk-in shower, glass tile accents, and a concealed in-wall water closet. The backyard is an entertainer's dream with limitless potential - including a sparkling resurfaced pool, covered patio, multiple seating and dining areas, and an optional outdoor movie theater setup perfect for year-round enjoyment. A detached bonus room with bathroom has options galore. Additional upgrades include owned solar panels, an upgraded electrical panel, newer dishwasher, and numerous thoughtful improvements throughout. Nearby great shopping, dining, local freeways and Kester Elementary School District. This exceptional home offers the perfect combination of style, comfort, and indoor-outdoor California living in one of the area's most desirable neighborhoods.
Full Property Details
Full Property Details for 5646 Norwich Ave
General
- Sold For: $1,235,000
- Status: Closed
- Type: Single Family
- Source: MRMLS
- MLS ID: SR26142446
- Added to Site: 106 day(s) ago
Interior
- Rooms/Areas: Primary Bedroom, Main Floor Primary Bedroom, Kitchen, Living Room, Main Floor Bedroom, Primary Suite, Primary Bathroom
- Interior Features: Quartz Counters, Living Room Balcony
- Fireplace: Yes
- Fireplace(s): Living Room
- Eating Areas: Family Kitchen, In Kitchen, Separated, See Remarks, Area
- Appliances: 6 Burner Stove, Gas Cooktop, Water Heater, Disposal, Microwave, Refrigerator, Range Hood, Icemaker, Gas Range, Dishwasher
- Flooring: Tile, Wood
Rooms
Bathrooms
- Total Bathrooms: 2
- Full Bathrooms: 2
Bedrooms
- Total Bedrooms: 2
Other Rooms
- Laundry: In Garage, Washer Included, Dryer Included
Additional Information
- Pool: Yes
- Pool Description: In-Ground, Filtered, Private, Heated
- Spa Description: None
Exterior
- Deck/Patio: Patio, Deck
Parking
- Garage: Yes
- Garage Spaces: 2
- Parking: Garage, Driveway
Location
- County: Los Angeles
- Driving Directions: North of Burbank Blvd., West of Kester Ave., East of Sepulveda Blvd., South of Califa St.
School Information
- School District: Los Angeles Unified
- Elementary School: KESTER
- Middle School: VANNUY
- High School: VANNUY
Community
- Community Features: Valley, Sidewalks, Suburban
Heating & Cooling
- Cooling Type: Central Air
- Heating Type: Central
Utilities
- Sewer: Public Sewer
- Water: Public
Structural Information
- Architectural Style: Traditional
- Structure Type: Single Family Residence
- Roof: Composition, Shingle
- Common Walls: No Common Walls
- Windows: Double-Pane Windows
- Doors: French Doors
- Entry Location: Front
- Stories/Levels: One
- Stories Description: One
- Square Feet: 1,392
- Sq. Ft. Source: Assessor
- Year Built: 1950
- Year Built Source: Assessor
- Property Condition: Turnkey
Lot Features
- Property View: Neighborhood, Valley
- Lot Size (Acres): 0.1582
- Lot Size Source: Assessor
- Irrigation System: Sprinkler System
- Zoning: LAR1
- Lot Description: Sprinklers in Front, Lot 6500-9999, Sprinklers Timer, Front Yard, Sprinkler System, Back Yard, Lawn, Yard
- Fencing (Description): Wood, Good Condition
Financial Considerations
- Price Per Sq. Ft.: $887.21
Disclosures and Reports
- Special Conditions: Standard
- Inclusions: Kitchen refrigerator, Washer/Dryer.
Listed by Berkshire Hathaway HomeServices California Properties, Gail Salem
Sold by Douglas Elliman, Anthony Mian

Get Pre-Approved Today
Schools
Schools serving 5646 Norwich Ave
School District:Los Angeles Unified School District
| Name | Grades | Distance |
|---|---|---|
Kester Avenue Elementary School 5353 Kester Ave., Los Angeles, CA 91411 | PK-5 | 0.4 mi |
Van Nuys Middle School 5435 Vesper Ave., Los Angeles, CA 91411 | 6-8 | 0.6 mi |
Van Nuys Senior High School 6535 Cedros Avenue, Los Angeles, CA 91411 | 9-12 | 1.1 mi |
Disclaimer:
School attendance boundaries provided by ATTOM Data Solutions and are for reference only. Contact the school directly to verify enrollment eligibility.
Price & Sales History for 5646 Norwich Ave
Date
Details
Price
Change
Source
9/01/2026
Sold
$1,235,000
-1.2%
MLS
7/13/2026
Listed
$1,250,000
—
MLS
Disclaimer: Historical sales information is derived from public records provided by the county offices. Information is not guaranteed and should be independently verified.
5646 Norwich Ave., Sherman Oaks, CA 91411 (MLS# SR26142446) is a Single Family property that was sold at $1,235,000 on September 01, 2026. Want to learn more about 5646 Norwich Ave.? Do you have questions about finding other Single Family real estate for sale in Sherman Oaks? You can browse all Sherman Oaks real estate or contact a Coldwell Banker agent to request more information.