This is a carousel with tiles that activate property listing cards. Use the previous and next buttons to navigate.
1/1
$9,000
This is a carousel with tiles that activate property listing cards. Use the previous and next buttons to navigate.
1/1
Property Description
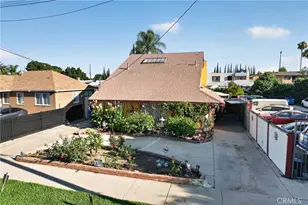
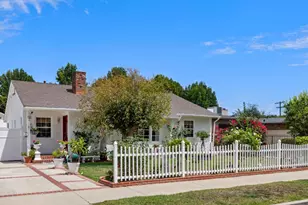
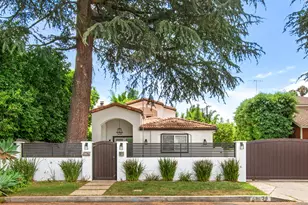
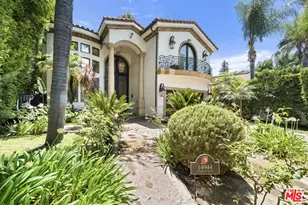
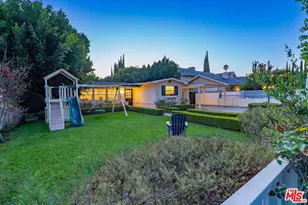
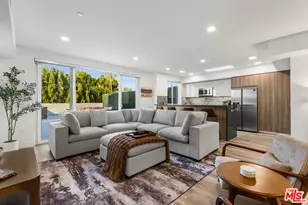
Welcome to this exceptional gated home, recently remodeled and thoughtfully expanded to create the perfect blend of modern luxury, comfort, and functionality. Situated on a beautifully landscaped lot, this stunning property features a 3-bedroom, 3-bath main residence plus an attached 1-bedroom, 1-bath guest suite, offering incredible flexibility for guests, extended family, a home office, gym, or additional living space. The home showcases an open-concept floor plan filled with natural light, designer finishes, and seamless indoor-outdoor living. The chef's kitchen is a true centerpiece, featuring custom cabinetry, elegant marble countertops, premium Thermador stainless steel appliances, a large center island, double ovens, and ample storage. Custom cabinetry continues into the laundry room, providing both style and functionality. Wood flooring flows throughout the home, enhancing its warmth and sophistication. The spacious primary suite serves as a private retreat, complete with a luxurious spa-inspired bathroom and an impressive walk-in closet. Additional bedrooms feature built-in closet systems for optimal organization and storage. For added convenience, washer and dryer units in both the main residence and the attached guest suite are included in the lease. Step outside to your own resort-style backyard oasis, designed for year-round entertaining. Enjoy the sparkling pool and spa, complete with a safety net for added peace of mind, a covered patio, and a custom-built outdoor barbecue area, all surrounded by beautifully maintained grounds. Large sliding doors create a seamless transition between indoor and outdoor living spaces. Thoughtfully equipped with today's most desirable amenities, this smart home features Google Nest thermostats, a Google Doorbell, keyless entry, owned solar panels, an electric vehicle charging station, and a SpringWell whole-home water filtration system. Gated entry, upgraded systems throughout, and exceptional attention to detail further elevate this remarkable property. This rare lease opportunity offers luxury living, exceptional indoor-outdoor entertaining spaces, and the versatility of an attached guest suite, all within a beautifully remodeled and move-in-ready property.
Full Property Details
Full Property Details for 5748 Vesper Ave
General
- Rent: $9,000
- Status: Closed
- Type: Single Family
- Source: MRMLS
- MLS ID: SR26121775
- Added to Site: 42 day(s) ago
Rental Information
- Lease/Rent Term: 12 Months
Interior
- Rooms/Areas: Walk-In Closet, Laundry, All Bedrooms Down, Kitchen, Family Room
- Fireplace(s): None
- Eating Areas: Breakfast Counter/Bar, L-Shaped Dining Area
- Appliances: 6 Burner Stove, Gas Cooktop, Microwave, Double Oven, Gas Oven
- Furnishings: Unfurnished
- Flooring: Wood
Rooms
Bathrooms
- Total Bathrooms: 4
- Full Bathrooms: 4
Bedrooms
- Total Bedrooms: 4
Other Rooms
- Laundry: Inside, Individual Room
Additional Information
- Pool: Yes
- Pool Description: Private
- Spa Description: Private
Exterior
- Deck/Patio: Covered
Parking
- Parking: Driveway Blind
Location
- County: Los Angeles
- Driving Directions: Van Nuys Blvd and Burbank Blvd
- Direction Faces: West
School Information
- School District: Los Angeles Unified
Community
- Pets Allowed: Yes
Heating & Cooling
- Cooling Type: Central Air
- Heating Type: Central
Utilities
- Sewer: Private Sewer
- Water: Public
Structural Information
- Roof: Shingle, Asphalt
- Common Walls: No Common Walls
- Entry Floor Number: 1
- Entry Location: 1
- Stories/Levels: One
- Stories Description: One
- Square Feet: 2,364
- Sq. Ft. Source: Assessor
- Year Built: 1957
- Property Condition: Turnkey, Updated/Remodeled
Lot Features
- Property View: None
- Lot Size (Acres): 0.1521
- Lot Size (Sq. Ft.): 6,627
- Lot Size Source: Assessor
- Lot Description: Lot 6500-9999, Front Yard
- Fencing (Description): Stucco Wall, Wrought Iron
Financial Considerations
- Price Per Sq. Ft.: $3.81
- Security Deposit: $18,000
- Terms: 12 Months
Listed and Sold by Equity Union, Abraham Cohen and Equity Union, Donny Cohen

Schools
Schools serving 5748 Vesper Ave
School District:Los Angeles Unified School District
| Name | Grades | Distance |
|---|---|---|
Kester Avenue Elementary School 5353 Kester Ave., Los Angeles, CA 91411 | PK-5 | 0.7 mi |
Van Nuys Middle School 5435 Vesper Ave., Los Angeles, CA 91411 | 6-8 | 0.4 mi |
Van Nuys Senior High School 6535 Cedros Avenue, Los Angeles, CA 91411 | 9-12 | 0.9 mi |
Disclaimer:
School attendance boundaries provided by ATTOM Data Solutions and are for reference only. Contact the school directly to verify enrollment eligibility.
Price History for 5748 Vesper Ave
Date
Details
Price
Change
Source
7/07/2026
Sold
$9,000
—
MLS
6/09/2026
Listed
$9,000
—
MLS
Disclaimer: Historical sales information is derived from public records provided by the county offices. Information is not guaranteed and should be independently verified.
5748 Vesper Avenue, Sherman Oaks, CA 91411 (MLS# SR26121775) is a Single Family property that was sold at $9,000 on July 07, 2026. Want to learn more about 5748 Vesper Avenue? Do you have questions about finding other real estate for sale or rent in Sherman Oaks? You can browse all Sherman Oaks rentals or contact a Coldwell Banker agent to request more information.