This is a carousel with tiles that activate property listing cards. Use the previous and next buttons to navigate.
1/88
$639,000 Just Listed
This is a carousel with tiles that activate property listing cards. Use the previous and next buttons to navigate.
1/88
Property Description
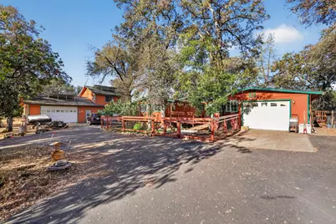
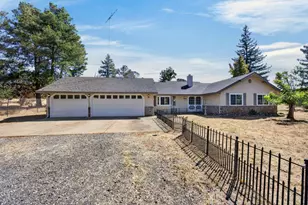
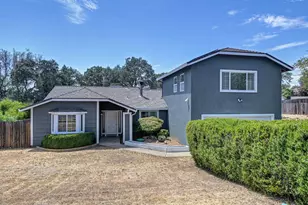
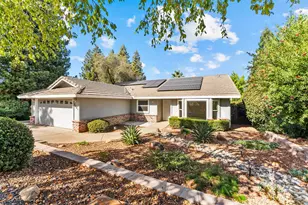
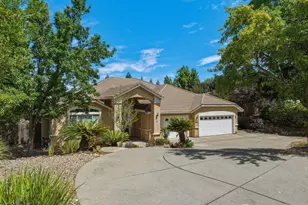
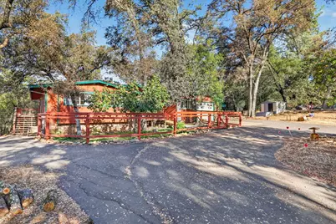
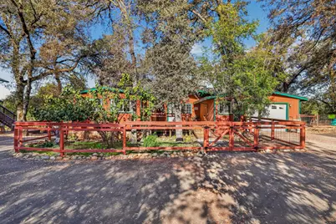
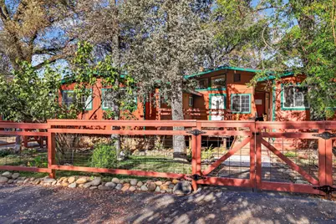
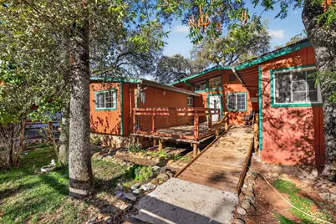
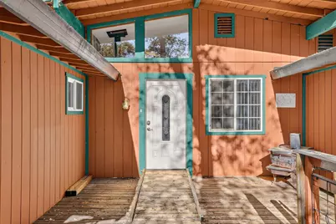
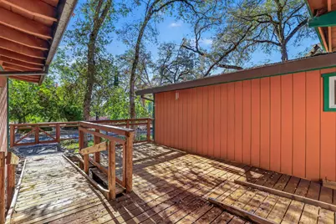
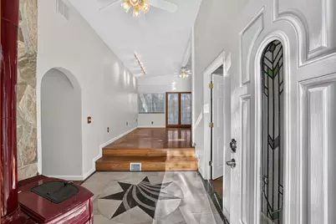
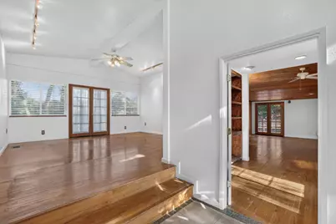
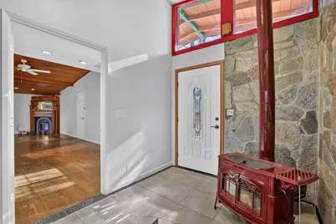
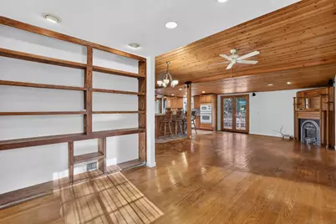
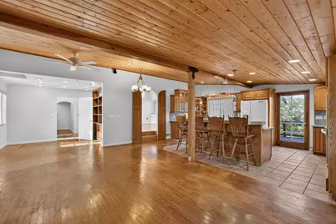
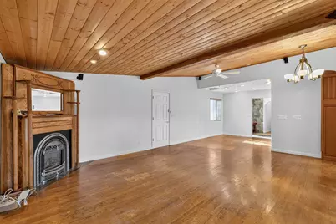
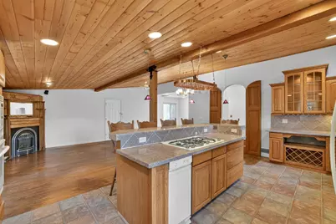
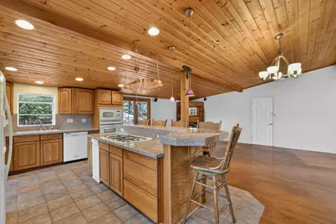
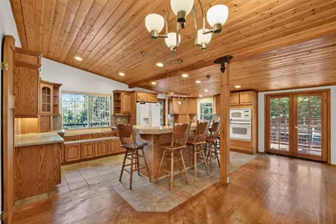
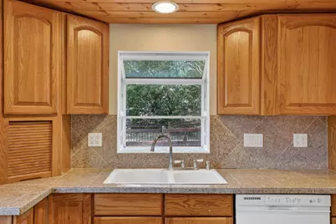
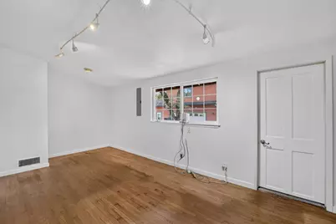
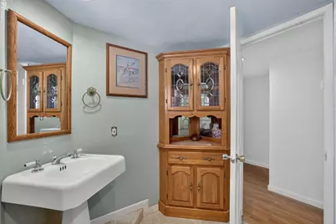
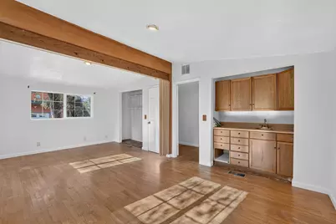
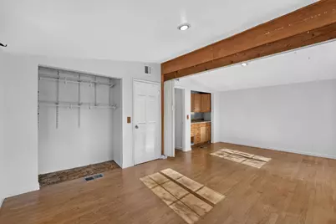
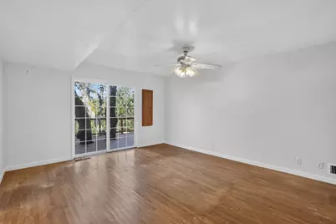
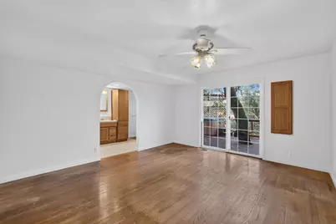
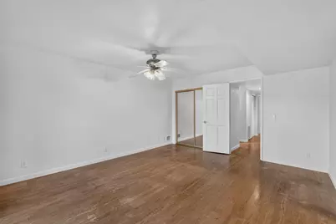
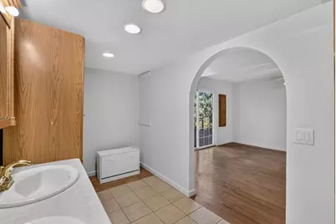
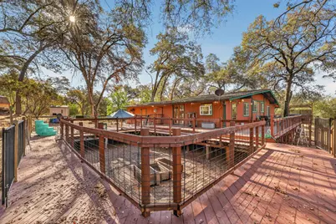
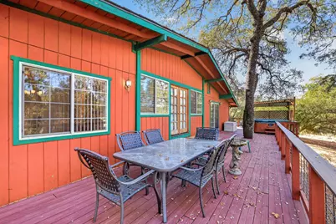
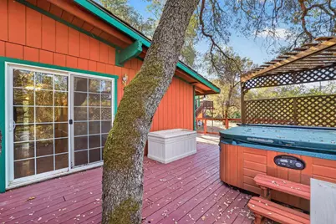
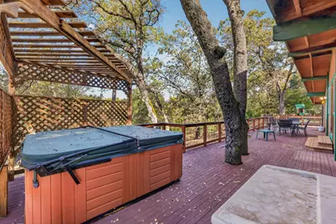
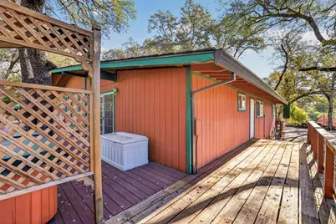
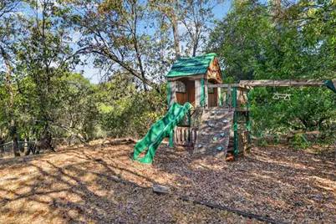
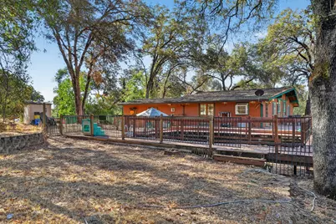
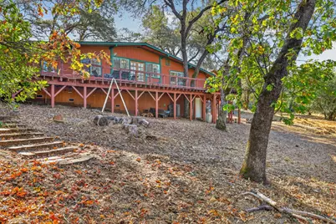
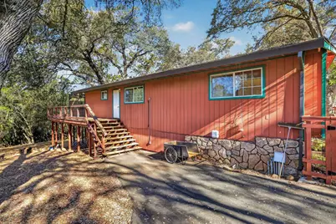
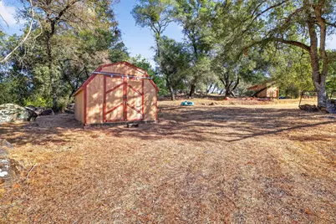
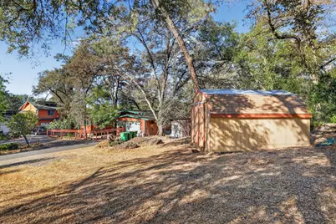
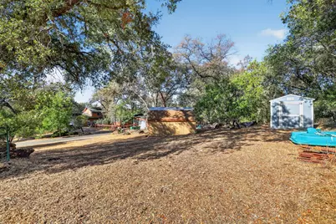
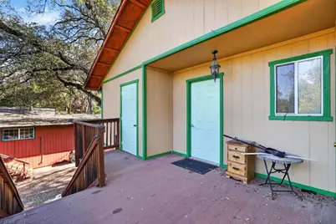
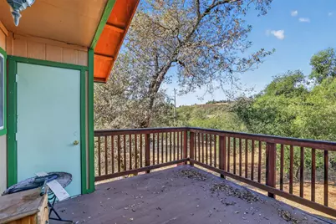
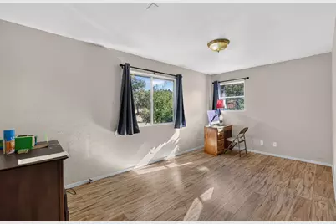
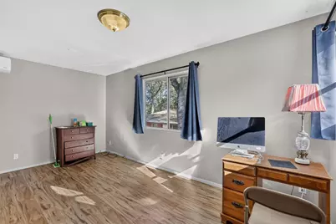
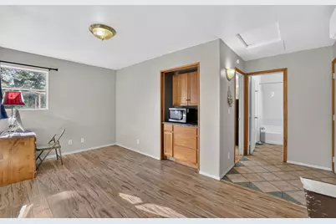
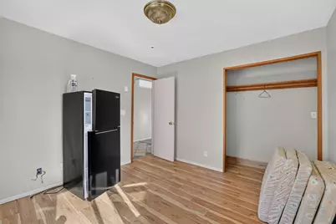
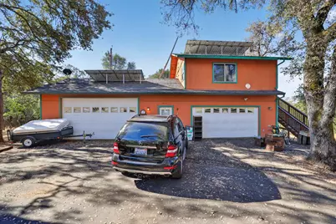
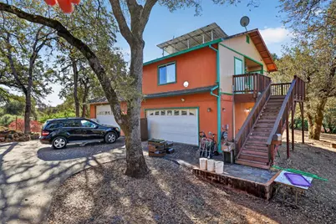
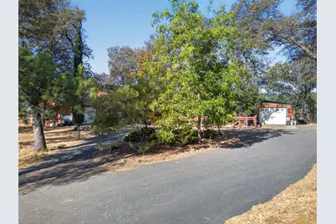
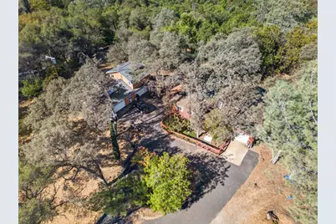
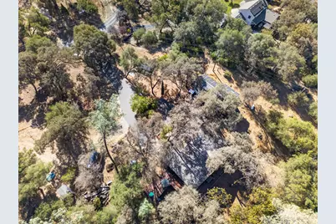
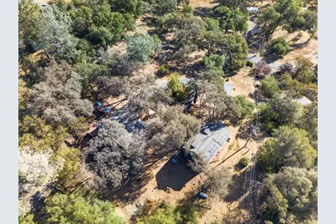
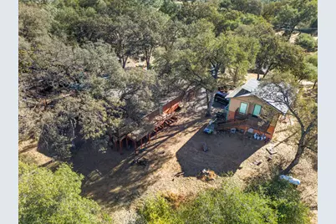
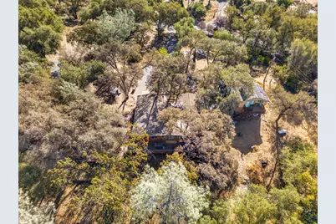
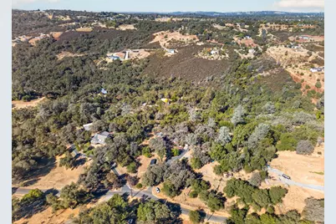
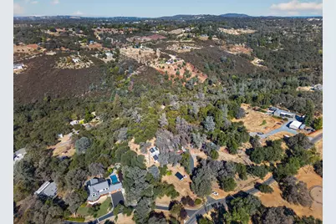
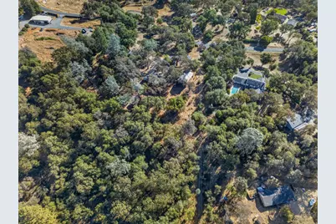
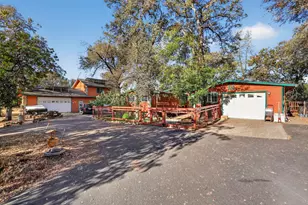
Six oak shaded acres create a rare sense of freedom, with multiple living spaces, versatile outbuildings, and room to shape the property around the way you want to live. This Shingle Springs setting brings together privacy, character, flexibility, and opportunity in a way that feels both grounded and expansive. A single story home offers warm, inviting interiors with hardwood floors, rich wood ceilings, arched openings, a wood burning stove, and a gas fireplace that creates another natural gathering place. Kitchen, dining, and living areas connect easily for everyday life and entertaining, while French doors open to expansive interlocking aluminum decking beneath mature trees. A personal spa, generous seating areas, and room for outdoor dining create an effortless setting for quiet mornings, long evenings, and weekends spent outside. Beyond the main residence, a detached garage adds exceptional flexibility. Furnished as a workshop, its lower level provides substantial space for projects, hobbies, creative pursuits, or a home based workspace, complete with a bath and kitchenette area. Upstairs, private guest quarters include a sleeping area, kitchenette, and full bath, offering a comfortable retreat for visiting family and friends. An attached single car garage adds everyday convenience, while owned solar brings a practical advantage to acreage living. Across the property, opportunity continues in every direction. Previously enjoyed with horses, existing shelters and generous open areas provide a natural foundation for an equestrian lifestyle to return. Gardens, recreation, expanded outdoor living, or simply the rare luxury of having meaningful space around you are all possibilities here. Mature oaks lend shade, beauty, and a sense of permanence to a setting that feels distinctly foothill. Whether your vision centers on animals, entertaining, creative work, guests, or simply more breathing room, this property offers the flexibility to evolve with you. Privacy without isolation may be one of its greatest luxuries. Peaceful surroundings create a true sense of retreat, yet Highway 50, shopping, dining, schools, parks, and everyday conveniences remain within easy reach. Access to El Dorado Hills, Placerville, and the surrounding foothill communities makes it possible to enjoy a quieter way of life without giving up connection. More than a residence, this is an opportunity to live with room, flexibility, and the freedom to decide what comes next.
Full Property Details
Full Property Details for 4830 Holly Dr
General
- Price: $639,000
- Status: Active
- Type: Single Family
- Source: METROLIST_Cali
- MLS ID: 226123534
- Updated: 10/21/2026
- Added to Site: 1 day(s) ago
Interior
- Fireplace: Yes
- Number of Fireplaces: 2
- Fireplace(s): Gas Log, Wood Stove
- Appliances: Built-In Electric Oven, Free Standing Refrigerator, Built-In Gas Range, Compactor, Dishwasher, Microwave
- Flooring: Laminate, Tile, Wood
Rooms
Bathrooms
- Total Bathrooms: 2
- Full Bathrooms: 2
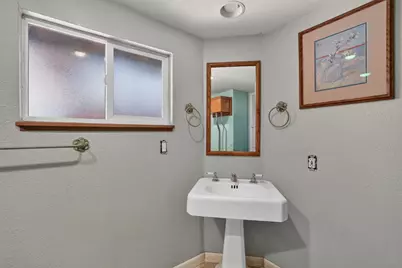
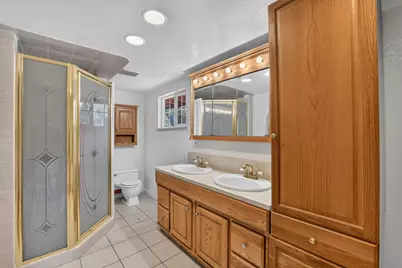
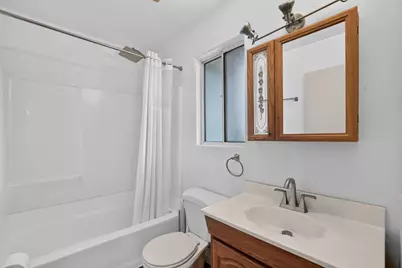
- Bathroom Features: Shower Stall(s), Double Sinks, Tile, Window
- Primary Bathroom: Shower Stall(s), Double Sinks, Tile, Window
Bedrooms
- Total Bedrooms: 3
- Primary Bedroom: Outside Access
Other Rooms
- Kitchen: Island, Tile Counter
- Dining Room: Dining Bar
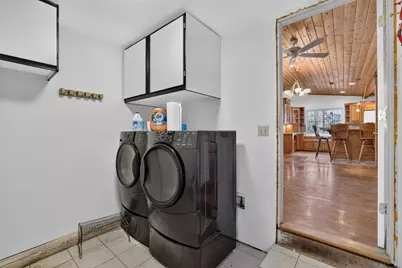
- Laundry: Cabinets, Inside Room
Parking
- Garage: Yes
- Garage Spaces: 3
- Parking: Attached, Detached, Garage Facing Front, Garage Facing Side
Location
- County: El Dorado
- Cross Streets: Trotter Lane
- Driving Directions: Get on US-50 East, head east toward Placerville, take exit 37 for Ponderosa Road toward Shingle Springs, turn right onto Ponderosa Road, turn left onto South Shingle Road, turn right onto Buckeye Road, turn left onto Holly Drive, look for 4830 Holly Drive on your left.
- Direction Faces: Southeast
School Information
- School District: El Dorado
- Elem School District: Buckeye Union
- Midd School District: Buckeye Union
- High School District: El Dorado Union High
Heating & Cooling
- Cooling Type: Ceiling Fan(s), Central
- Heating Type: Fireplace(s), Gas
- Heating Fuel: Fireplace(s), Gas
Utilities
- Sewer: Septic System
- Water: Public
- Utility Description: Electric, Solar, Propane Tank Leased
Structural Information
- Construction: Glass, Wood, Wood Siding
- Basement: Yes
- Foundation: Raised
- Roof: Shingle
- Stories/Levels: 1
- Square Feet: 2,082
- Sq. Ft. Source: Assessor Auto-Fill
- Year Built: 1968
Lot Features
- Lot Size (Acres): 6
- Lot Size (Sq. Ft.): 261,360
- Irrigation System: Public District
- Zoning: RE-5
- Lot Description: Private
- Fencing (Description): Partial
Horse Property
- Horse Property: Yes
- Horse Facility Desc.: Other
Disclosures and Reports
- Special Conditions: None
- APN: 091-150-083-000
Listed by Onyx Real Estate
Get Pre-Approved Today
Schools
Schools serving 4830 Holly Dr
School Districts:Buckeye Union Elementary School District, El Dorado Union High School District
| Name | Grades | Distance |
|---|---|---|
Buckeye Elementary School 4561 Buckeye Road, Shingle Springs, CA 95682 | K-5 | 2.2 mi |
Camerado Springs Middle School 2480 Merrychase Drive, Cameron Park, CA 95682 | 6-8 | 4.2 mi |
Ponderosa High School 3661 Ponderosa Road, Shingle Springs, CA 95682 | 9-12 | 2.4 mi |
Disclaimer:
School attendance boundaries provided by ATTOM Data Solutions and are for reference only. Contact the school directly to verify enrollment eligibility.
Price & Sales History for 4830 Holly Dr
Date
Details
Price
Change
Source
10/21/2026
Listed
$639,000
—
MLS
Disclaimer: Historical sales information is derived from public records provided by the county offices. Information is not guaranteed and should be independently verified.
Tax History
Tax History for 4830 Holly Dr
Year
Property Taxes
Change
Tax Assessment
Change
2025
$3,853
—
$358,770
2%
2025
$3,853
4%
$351,737
2%
2023
$3,703
—
$344,841
2%
2023
$3,703
1%
$338,080
2%
2022
$3,649
-62%
$331,452
2%
2021
$9,571
—
$324,954
1%
2020
$9,525
1%
$321,623
2%
2019
$9,459
1%
$315,317
2%
2018
$9,363
-1%
$309,135
2%
2017
$9,420
-10%
$303,074
2%
2016
$10,509
—
$297,132
—
Disclaimer: Historical tax information is derived from public records provided by the county offices. Information is not guaranteed and should be independently verified.
Estimate the Cost
Estimate the Cost for 4830 Holly Dr
4830 Holly Drive, Shingle Springs, CA 95682 (MLS# 226123534) is a Single Family property with 3 bedrooms and 2 full bathrooms. 4830 Holly Drive is currently listed for $639,000 and was received on October 21, 2026. Want to learn more about 4830 Holly Drive? Do you have questions about finding other Single Family real estate for sale in Shingle Springs? You can browse all Shingle Springs real estate or contact a Coldwell Banker agent to request more information.