This is a carousel with tiles that activate property listing cards. Use the previous and next buttons to navigate.
1/16
$299,000 Just Listed
This is a carousel with tiles that activate property listing cards. Use the previous and next buttons to navigate.
1/16
Property Description
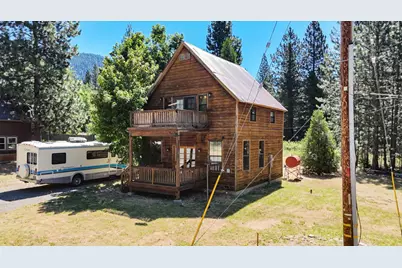
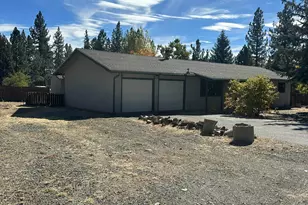
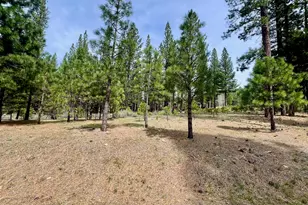
Welcome to 521 Brady Drive in Sierra City, California a delightful cedar cabin set on a level half-acre parcel, with unforgettable views of the iconic Sierra Buttes. Offering 2 bedrooms, 2 full bathrooms, and approximately 1,360 square feet, this mountain retreat blends rustic charm with modern comfort. The main level features a spacious great room with an open kitchen, living area, and dining space perfect for gathering after a day of exploring the Lost Sierra. A full bathroom, laundry room, and Mud room with its own outside entrance add flexibility for storage, hobbies, guests, or gear. Upstairs, the oversized primary suite feels like a true retreat, joined by a second bedroom and a large balcony where the Sierra Buttes become part of your everyday backdrop. Outside, the level half-acre offers room to spread out, with a barn, a metal storage building, RV pad, and plenty of off-street parking. By day, enjoy access to pristine lakes, mountain bike trails, the North Fork of the Yuba River, and endless outdoor adventure. By night, experience breathtaking dark skies with almost no light pollution made even more magical against the silhouette of the Sierra Buttes. Winter brings its own beauty, with groomed trails leading toward the backcountry. And with Reno, Nevada City, and Truckee all within about an hour, this location offers both adventure and convenience. 521 Brady Drive is more than a cabin it's your invitation to experience the peace, beauty, and magic of Sierra County.
Full Property Details
Full Property Details for 521 Brady Dr
General
- Price: $299,000
- Status: Active
- Type: Single Family
- Source: METROLIST_Cali
- MLS ID: 226084250
- Updated: 7/8/2026
- Added to Site: 6 day(s) ago
Interior
- Rooms/Areas: Master Bathroom, Office, Storage
- Appliances: Free Standing Refrigerator, Gas Water Heater, Dishwasher, Electric Cook Top
- Flooring: Simulated Wood
Rooms
Bathrooms
- Total Bathrooms: 2
- Full Bathrooms: 2
Bedrooms
- Total Bedrooms: 2
- Primary Bedroom: Balcony
- Optional Bedroom: 3
Other Rooms
- Kitchen: Island
- Dining Room: Space in Kitchen, Dining/Living Combo
- Laundry: Ground Floor, Inside Room
Exterior
- Exterior Features: Balcony
Parking
- Parking: Private, RV Access, RV Storage, Uncovered Parking Spaces 2+
Location
- County: Sierra
- Cross Streets: Nevada St.
- Driving Directions: Highway 49 to Nevada St. to Brady Drive.
School Information
- School District: Sierra
- Elem School District: Sierra-Plumas Joint
- Midd School District: Sierra-Plumas Joint
- High School District: Sierra-Plumas Joint
Heating & Cooling
- Cooling Type: Ceiling Fan(s), Whole House Fan
- Heating Type: Baseboard, Electric, Gas, Wall Furnace, Multi-Zone
- Heating Fuel: Baseboard, Electric, Gas, Wall Furnace, MultiZone
Utilities
- Sewer: Septic System, Septic Connected
- Water: Water District
- Utility Description: Public, Electric, Internet Available, Oil, Propane
Structural Information
- Architectural Style: Cabin
- Construction: Frame, Wall Insulation, Wood, Wood Siding
- Basement: Yes
- Foundation: ConcretePerimeter
- Roof: Metal
- Windows: Dual Pane Full
- Stories/Levels: 2
- Square Feet: 1,360
- Sq. Ft. Source: Assessor Agent-Fill
- Year Built: 1991
Additional Structures
- Other Structures: Shed(s), Storage, Outbuilding
Lot Features
- Property View: Forest, Woods, Mountains
- Mountain views: Yes
- Lot Size (Acres): 0.5
- Lot Size (Sq. Ft.): 21,780
- Street/Road Desc.: Paved
- Road Maintenance: Public Maintained Road
- Irrigation System: Private District
- Topography: Level
- Zoning: R1
- Lot Description: Low Maintenance
- Fencing (Description): None
Disclosures and Reports
- Special Conditions: None
- APN: 8250019000
Listed by Coldwell Banker Grass Roots Realty

Get Pre-Approved Today
Schools
Schools serving 521 Brady Dr
School District:Sierra-Plumas Joint Unified School District
| Name | Grades | Distance |
|---|---|---|
Downieville Elementary School 130 School Street, Downieville, CA 95936 | K-6 | 11.1 mi |
Loyalton Elementary School 111 Beckwith Road, Loyalton, CA 96118 | K-6 | 21.2 mi |
Downieville Junior-Senior High School 130 School Street, Downieville, CA 95936 | 7-12 | 11.1 mi |
Loyalton High School 700 4th Street, Loyalton, CA 96118 | 7-12 | 21.4 mi |
Disclaimer:
School attendance boundaries provided by ATTOM Data Solutions and are for reference only. Contact the school directly to verify enrollment eligibility.
Price & Sales History for 521 Brady Dr
Date
Details
Price
Change
Source
7/03/2026
Listed
$299,000
30%
MLS
10/25/2017
Sold
$230,000
—
Public Record
Disclaimer: Historical sales information is derived from public records provided by the county offices. Information is not guaranteed and should be independently verified.
Tax History
Tax History for 521 Brady Dr
Year
Property Taxes
Change
Tax Assessment
Change
2025
$3,044
3%
$261,697
4%
2023
$2,942
2%
$251,537
2%
2022
$2,893
5%
$246,606
2%
2021
$2,749
1%
$241,771
1%
2020
$2,724
-2%
$239,292
2%
2019
$2,767
2%
$234,600
2%
2018
$2,721
6%
$230,000
4%
2017
$2,568
2%
$221,753
2%
2016
$2,525
4%
$217,406
2%
2015
$2,417
5%
$214,141
2%
2014
$2,310
1%
$209,947
—
2013
$2,285
—
$208,999
—
Disclaimer: Historical tax information is derived from public records provided by the county offices. Information is not guaranteed and should be independently verified.
Estimate the Cost
Estimate the Cost for 521 Brady Dr
521 Brady Drive, Sierra City, CA 96125 (MLS# 226084250) is a Single Family property with 2 bedrooms and 2 full bathrooms. 521 Brady Drive is currently listed for $299,000 and was received on July 03, 2026. Want to learn more about 521 Brady Drive? Do you have questions about finding other Single Family real estate for sale in Sierra City? You can browse all Sierra City real estate or contact a Coldwell Banker agent to request more information.