This is a carousel with tiles that activate property listing cards. Use the previous and next buttons to navigate.
1/1
$6,500
This is a carousel with tiles that activate property listing cards. Use the previous and next buttons to navigate.
1/1
Property Description
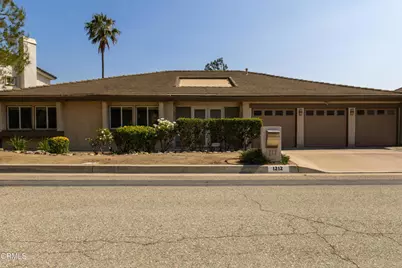
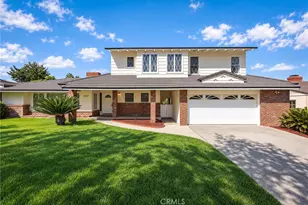
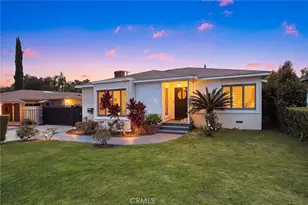
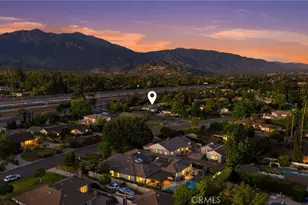
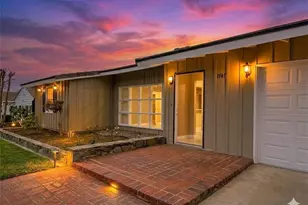
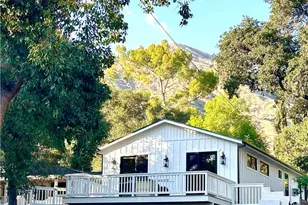
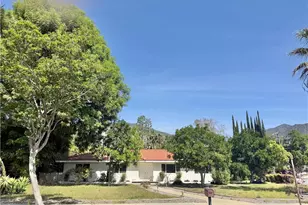
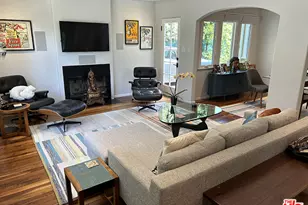
Tucked away on a peaceful cul-de-sac near Chantry Flats in Sierra Madre, this expansive luxury lease offers privacy, scale & breathtaking hillside & panoramic city views. A dramatic double-door entry welcomes you through a serene atrium courtyard, setting the tone for the home's architectural presence. Inside, soaring ceilings, custom stone tile flooring & recessed lighting create an immediate sense of openness. Just off the entry, a spacious private bedroom with tile flooring provides flexibility, while on the other side of the entry, a stylish guest half bath & direct access to the attached 3-car garage add convenience. The formal living & dining areas are designed to impress, featuring hardwood flooring, a striking stone fireplace & a wall of glass sliders that open to a spacious patio with sweeping views. A unique in-wall saltwater aquarium creates a stunning visual connection between the entry & main living spaces. The kitchen & family room form the heart of the home. The kitchen is equipped with stone countertops, recessed lighting & premium Viking appliances, including a 6-burner cooktop, hood & a built-in oven, microwave, & dishwasher. An eat-at counter & breakfast nook are all positioned to take in the surrounding views. The family room features a 2nd fireplace with an extended hearth, built-in seating, in-ceiling speakers, a wet bar with a wine refrigerator, sink & sliding doors that lead to the patio, perfect for indoor-outdoor entertaining. The east wing includes 3 well-sized bedrooms, 2 bathrooms & a laundry room with a washer & dryer & exterior access. One bedroom/home office space features tile flooring, while the others offer carpet, recessed lighting & closets with built-ins. Bathrooms are updated with stone countertops, tile flooring & glass-enclosed showers. Privately situated in the west wing, the primary suite is a true retreat. This expansive space includes tile flooring, recessed lighting & a step-down sitting area with a fireplace, built-in shelving & direct access to the patio & private in-ground spa. The ensuite bathroom is impressive, offering a jetted soaking tub, separate shower, dual-sink vanity, a vanity station & a large cedar-lined walk-in closet with custom built-ins. A private toilet room completes the space. With multiple entertaining areas, seamless indoor-outdoor flow & a tranquil setting near nature yet within reach of city conveniences, this Sierra Madre view home offers a rare lease opportunity for elevated living.
Full Property Details
Full Property Details for 1212 Arno Dr
General
- Rent: $6,500
- Status: Closed
- Type: Single Family
- Source: MRMLS
- MLS ID: P1-26983
- Added to Site: 91 day(s) ago
Rental Information
- Lease/Rent Term: 12 Months
Interior
- Rooms/Areas: Walk-In Closet, Primary Bedroom, Entry, Separate Family Room, Atrium, Laundry, Office, Kitchen, Living Room, Family Room, Primary Suite, Retreat, Primary Bathroom
- Fireplace: Yes
- Fireplace(s): Primary Bedroom, Living Room, Family Room
- Eating Areas: Dining Room, Breakfast Nook, Area
- Appliances: 6 Burner Stove, Gas Cooktop, Microwave, Refrigerator, Range Hood, Gas Oven, Dishwasher
- Furnishings: Partially
- Flooring: Tile, Carpet, Wood
Rooms
Bathrooms
- Total Bathrooms: 4
- Full Bathrooms: 1
- 3/4 Bathrooms: 2
- Half Bathrooms: 1
Bedrooms
- Total Bedrooms: 5
Other Rooms
- Laundry: Inside, Individual Room, Washer Included, Dryer Included
Additional Information
- Pool Description: None
- Spa Description: In-Ground
Exterior
- Deck/Patio: Brick
Parking
- Garage: Yes
- Garage Spaces: 3
- Parking: Garage, Garage (Three Doors), Driveway, Street
Location
- County: Los Angeles
- Subdivision: Not Applicable
- Driving Directions: 1212 ARNO DRSIERRA MADRE CA, 91024
- Direction Faces: North
Community
- Pets Allowed: Yes
Heating & Cooling
- Cooling Type: Central Air
- Heating Type: Central
Utilities
- Water: Public
Structural Information
- Common Walls: No Common Walls
- Windows: Double-Pane Windows
- Doors: Atrium Doors, Sliding Doors, Double-Door Entry
- Stories/Levels: One
- Stories Description: One
- Square Feet: 3,223
- Sq. Ft. Source: Assessor
- Year Built: 1979
- Property Condition: Turnkey, Updated/Remodeled
Lot Features
- Property View: Mountain(s), City Lights, Panoramic
- Lot Size (Acres): 0.3161
- Lot Size (Sq. Ft.): 13,770
- Lot Size Source: Assessor
- Irrigation System: Sprinkler System
- Fencing (Description): Block, Wrought Iron
Financial Considerations
- Price Per Sq. Ft.: $2.02
- Security Deposit: $6,500
- Pet Deposit: $750
- Terms: 12 Months
Disclosures and Reports
- Inclusions: Gardener
Listed and Sold by Keller Williams Realty, Jason Berns and Keller Williams Realty, Laura A Berns

Schools
Schools serving 1212 Arno Dr
School District:Pasadena Unified School District
| Name | Grades | Distance |
|---|---|---|
Sierra Madre Elementary School 141 West Highland Avenue, Sierra Madre, CA 91024 | K-5 | 1.5 mi |
Sierra Madre Middle School 160 North Ca?on Avenue, Sierra Madre, CA 91024 | 6-8 | 0.9 mi |
Pasadena High School 2925 East Sierra Madre Boulevard, Pasadena, CA 91107 | 9-12 | 3.6 mi |
Disclaimer:
School attendance boundaries provided by ATTOM Data Solutions and are for reference only. Contact the school directly to verify enrollment eligibility.
Price History for 1212 Arno Dr
Date
Details
Price
Change
Source
7/16/2026
Sold
$6,500
—
MLS
5/05/2026
Listed
$6,500
—
MLS
Disclaimer: Historical sales information is derived from public records provided by the county offices. Information is not guaranteed and should be independently verified.
1212 Arno Drive, Sierra Madre, CA 91024 (MLS# P1-26983) is a Single Family property that was sold at $6,500 on July 16, 2026. Want to learn more about 1212 Arno Drive? Do you have questions about finding other real estate for sale or rent in Sierra Madre? You can browse all Sierra Madre rentals or contact a Coldwell Banker agent to request more information.