This is a carousel with tiles that activate property listing cards. Use the previous and next buttons to navigate.
1/1
$908,000
This is a carousel with tiles that activate property listing cards. Use the previous and next buttons to navigate.
1/1
Property Description
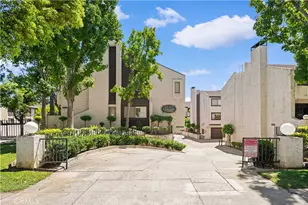
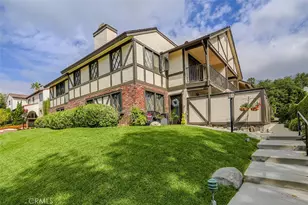
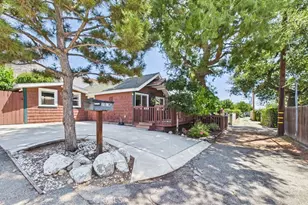
Discover character and warmth in this lovingly cared-for end-unit townhome in the heart of Sierra Madre! The main level features a bright, spacious living room filled with natural light from large bay windows, elegant hardwood floors, and an updated kitchen with stainless steel appliances, granite countertops, and an eat-in island, perfect for cooking and entertaining. The charming dining area showcases a fireplace with built-in shelving, adding timeless character and functionality. Decorative wainscoting accents enhance the sophisticated architectural details of the room. The sliding glass doors open to your private patio and the community's most unique backyard, a true oasis complete with a mature avocado tree and additional communal space attached. This private patio is perfect for summer BBQs or dining al fresco at sunset. As a true end unit, it stands free of shared walls on one end, affording a level of privacy rarely matched elsewhere in the community. Upstairs, you'll find two generously sized bedrooms. The bright second bedroom features a large bay window and accent wall. The updated hallway bathroom has a full tub and shower with stylish finishes. The luxurious primary suite includes its own cozy fireplace, a spacious walk-in closet, large-oversized windows and a newly renovated spa-like ensuite bathroom with a chic double sink vanity and an elegant marble tiled shower. The bottom level features a fully enclosed bonus den/flex room with a closet, perfect as a home office, guest room, creative space or home gym. There's also a convenient laundry area with included washer and dryer, and a 2-car attached garage with ample space for storage. Additional highlights include plantation shutters, central air and heating with a smart thermostat, guest parking just steps away, plus an unbeatable location near shops, restaurants, and a short walk to the town library. This home has it all: Character, Craftsmanship, Curb Appeal, and Community!
Full Property Details
Full Property Details for 464 Mariposa
General
- Sold For: $908,000
- HOA FEE: $540/month
- Status: Closed
- Type: Townhouse
- Source: MRMLS
- MLS ID: WS26182629
- Added to Site: 56 day(s) ago
Interior
- Rooms/Areas: Walk-In Closet, Bonus Room, All Bedrooms Up, Family Room
- Fireplace: Yes
- Fireplace(s): Dining Room, Primary Bedroom, See Remarks
- Appliances: Microwave, Refrigerator, Dishwasher
Rooms
Bathrooms
- Total Bathrooms: 3
- Full Bathrooms: 2
- Half Bathrooms: 1
Bedrooms
- Total Bedrooms: 2
Other Rooms
- Laundry: Washer Included, Dryer Included
Additional Information
- Shared Amenities: Pet Rules, Pets Permitted, Sewer, Trash, Maintenance Grounds
- Pool Description: None
Parking
- Garage: Yes
- Garage Spaces: 2
- Parking: Garage, Garage (Direct Access)
Location
- County: Los Angeles
- Driving Directions: N of Orange Grove, S of Sierra Madre Bl, E of Michilinda, W of Baldwin
School Information
- School District: Pasadena Unified
Community
- Community Features: Sidewalks
- Assoc. Name: Beven & Brock Property
Heating & Cooling
- Cooling Type: Central Air
- Heating Type: Central
Utilities
- Sewer: Public Sewer
- Water: Public
Structural Information
- Architectural Style: Victorian
- Structure Type: Townhouse
- Common Walls: End Unit, 1 Common Wall
- Entry Location: 1
- Stories/Levels: Three Or More
- Stories Description: Three Or More
- Square Feet: 1,815
- Sq. Ft. Source: Appraiser
- Year Built: 1987
- Year Built Source: Public Records
Lot Features
- Property View: Mountain(s)
- Lot Size (Acres): 1.0972
- Lot Size Source: Assessor
Financial Considerations
- Price Per Sq. Ft.: $500.28
- Association Fee: $540
- Assoc Fee Freq.: Monthly
Disclosures and Reports
- Special Conditions: Standard
- Inclusions: washer/dryer, refrigerator, microwave
Listed by Real Brokerage Technologies, PEGGY LIM
Sold by Real Brokerage Technologies, PEGGY LIM and Real Brokerage Technologies, Sarah Johnson

Get Pre-Approved Today
Schools
Schools serving 464 Mariposa
School District:Pasadena Unified School District
| Name | Grades | Distance |
|---|---|---|
Sierra Madre Elementary School 141 West Highland Avenue, Sierra Madre, CA 91024 | K-5 | 0.5 mi |
Sierra Madre Middle School 160 North Ca?on Avenue, Sierra Madre, CA 91024 | 6-8 | 1.1 mi |
Pasadena High School 2925 East Sierra Madre Boulevard, Pasadena, CA 91107 | 9-12 | 1.8 mi |
Disclaimer:
School attendance boundaries provided by ATTOM Data Solutions and are for reference only. Contact the school directly to verify enrollment eligibility.
Price & Sales History for 464 Mariposa
Date
Details
Price
Change
Source
10/08/2026
Sold
$908,000
—
MLS
9/08/2026
Price Increased
$908,000
1.11%
MLS
8/21/2026
Listed
$898,000
—
MLS
Disclaimer: Historical sales information is derived from public records provided by the county offices. Information is not guaranteed and should be independently verified.
464 Mariposa, Sierra Madre, CA 91024 (MLS# WS26182629) is a Townhouse property that was sold at $908,000 on October 08, 2026. Want to learn more about 464 Mariposa? Do you have questions about finding other Townhouse real estate for sale in Sierra Madre? You can browse all Sierra Madre real estate or contact a Coldwell Banker agent to request more information.