
This is a carousel with tiles that activate property listing cards. Use the previous and next buttons to navigate.
1/1
$440,000
This is a carousel with tiles that activate property listing cards. Use the previous and next buttons to navigate.
1/1
Property Description
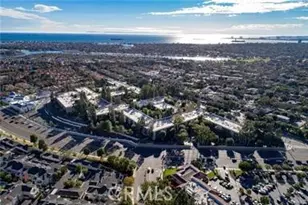
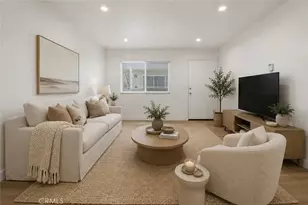
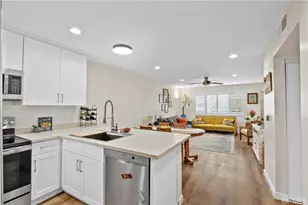
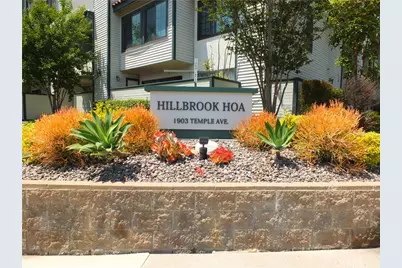
Welcome to this very special condo located in a very secluded location in Hillbrook Condominiums! This corner end unit is so private and has such a beautifully sweet greenbelt view of grass, plants, shady trees from all the windows of the unit. Park in one of your two assigned parking spots (one is covered) and step into this remodeled home. Dining room and remodeled kitchen greets you and opens into the expansive living room with an area used as an office that could be converted into a second bedroom. The living room features a fireplace and access to a private balcony with an additional storage room. The kitchen includes all appliances and even has a breakfast bar. There is a private indoor laundry with a full size stackable unit for your convenience. The bedroom is spacious with hillside views and has a mirrored wardrobe plus access to the bathroom with a vanity and dual sinks and one additional wall of closets. The entire home was just painted and has newer vinyl flooring, granite and quartz countertops and lots of other upgrades. This unit is located in a park-like setting with easy access to the private greenbelt to allow your pets to play or simply stroll though and admire the nature at your doorstep. Hillbrook Condos has a community heated pool and spa, plus a community room with full kitchen and bath as well as a fitness center with views to the pool as well as generous gated guest parking for those who like to entertain.
Full Property Details
Full Property Details for 1903 Temple Ave #127
General
- Sold For: $440,000
- HOA FEE: $580/month
- Status: Closed
- Type: Condo
- Source: MRMLS
- MLS ID: PW26102042
- Added to Site: 97 day(s) ago
Interior
- Rooms/Areas: Primary Bedroom, Laundry, Main Floor Primary Bedroom, Living Room, Main Floor Bedroom, Primary Suite, Primary Bathroom
- Interior Features: Living Room Balcony, Recessed Lighting, Granite Counters
- Fireplace: Yes
- Fireplace(s): Gas, Gas Starter, Living Room
- Eating Areas: Breakfast Counter/Bar, Dining Room
- Appliances: Water Heater, Disposal, Microwave, Refrigerator, Gas Water Heater, Gas Oven, Dishwasher
- Flooring: Vinyl
Rooms
Bathrooms
- Total Bathrooms: 1
- Full Bathrooms: 1
Bedrooms
- Total Bedrooms: 1
Other Rooms
- Laundry: Inside, In Closet
Additional Information
- Shared Amenities: Spa/Hot Tub, Security, Water, Cable TV, Pool, Insurance, Controlled Access, Clubhouse, Card Room, Meeting Room, Pets Permitted, Recreation Room, Trash, Gym/Exercise Room, Maintenance Front Yard, Sewer
- Pool Description: In-Ground, Community, Heated
- Spa Description: In-Ground, Community, Heated
Parking
- Garage: Yes
- Garage Spaces: 2
- Parking: Assigned, Gated, On-Site, Guest, Detached Carport, Parking Space
Location
- County: Los Angeles
- Subdivision: Other (OTHR)
- Driving Directions: North of 19th Street and West of Temple Avenue.
School Information
- School District: Long Beach Unified
Community
- Community Features: Curbs, Dog Park, Hiking, Street Lights, Sidewalks, Park
- Assoc. Name: Hillbrook Property Mgmt
Heating & Cooling
- Cooling Type: Central Air
- Heating Type: Forced Air, Central
Utilities
- Sewer: Public Sewer
- Water: Public
Structural Information
- Structure Type: Condominium
- Construction: Stucco
- Common Walls: 1 Common Wall, No One Below
- Windows: Double-Pane Windows
- Doors: Sliding Doors
- Entry Location: Hall
- Stories/Levels: One
- Stories Description: One
- Square Feet: 886
- Sq. Ft. Source: Assessor
- Year Built: 1983
- Year Built Source: Assessor
- Property Condition: Turnkey
Additional Structures
- Other Structures: Storage
Lot Features
- Property View: Trees/Woods, Park/Greenbelt, Courtyard
- Lot Size (Acres): 2.2915
- Lot Size Source: Assessor
- Lot Description: Landscaped, Near Public Transit, Park Nearby, Garden, Secluded, Lawn
- Fencing (Description): Security
Financial Considerations
- Price Per Sq. Ft.: $496.61
- Association Fee: $580
- Assoc Fee Freq.: Monthly
Disclosures and Reports
- Special Conditions: Standard
- Inclusions: All appliances
Get Pre-Approved Today
Schools
Schools serving 1903 Temple Ave #127
School District:Long Beach Unified School District
| Name | Grades | Distance |
|---|---|---|
Alvarado Elementary School 1400 East 20th Street, Long Beach, CA 90806 | K-5 | 0.8 mi |
Jessie Nelson Academy 1951 Cherry Avenue, Signal Hill, CA 90755 | 6-8 | 0.5 mi |
Wilson High School 4400 East 10th Street, Long Beach, CA 90804 | 9-12 | 1.5 mi |
Disclaimer:
School attendance boundaries provided by ATTOM Data Solutions and are for reference only. Contact the school directly to verify enrollment eligibility.
Price & Sales History for 1903 Temple Ave #127
Date
Details
Price
Change
Source
7/01/2026
Sold
$440,000
-2.22%
MLS
5/12/2026
Listed
$450,000
—
MLS
Disclaimer: Historical sales information is derived from public records provided by the county offices. Information is not guaranteed and should be independently verified.
1903 Temple Avenue #127, Signal Hill, CA 90755 (MLS# PW26102042) is a Condo property that was sold at $440,000 on July 01, 2026. This property was listed by Janie Van Fleet from our Long Beach Office.Want to learn more about 1903 Temple Avenue #127? Do you have questions about finding other Condo real estate for sale in Signal Hill? You can browse all Signal Hill real estate or contact a Coldwell Banker agent to request more information.