
This is a carousel with tiles that activate property listing cards. Use the previous and next buttons to navigate.
1/1
$650,000
This is a carousel with tiles that activate property listing cards. Use the previous and next buttons to navigate.
1/1
Property Description
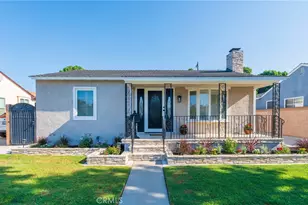
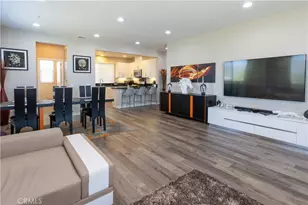
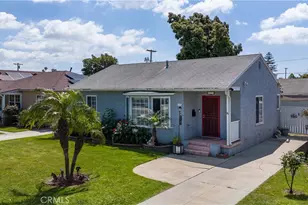
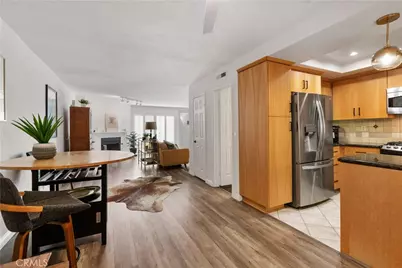
You will enjoy ocean breezes and city views in this sleek contemporary vibe tri-level town home. With its stylish remodel and an exceptional open floor plan-it is perfect for modern living and entertaining. Beautiful vinyl plank flooring flows throughout, complemented by recessed lighting and thoughtfully curated finishes. The main living level features a spacious living room with a cozy fireplace, built-in bookcase, and a private view balcony. The open dining area connects seamlessly to the kitchen, creating an ideal entertaining space. The kitchen is a standout with dark granite countertops, warm wood cabinetry, LG stainless steel appliances, and a Bosch dishwasher. There is an efficient pantry and lots of storage. Off the kitchen, there is a patio area for private relaxation. A beautifully updated half-bath completes this level. A dramatic curved staircase with soaring ceilings and skylight leads to the upper level, where you'll find two expansive bedrooms. The primary suite offers cathedral ceilings, a private balcony with city views, three mirrored closets, and a generous en-suite ¾ bath. The secondary large bedroom-currently used as a workout studio-also features its own en-suite bath. A convenient hallway nook with storage adds functionality. On the entry level from the street, enjoy direct access to the attached two-car private garage, along with a large laundry room featuring side-by-side hookups plus an additional storage closet. Signal Hill is ideally located near the beach and very close to the shops, dining, and vibrant energy of Belmont Shore and downtown Long Beach. Enjoy stunning sunsets and sparkling city lights from your private balcony. You are also near the celebrated Hilltop Park, known for magnificent sunsets over the Pacific and perfect picnics. Plus, you are close to the Long Beach Airport, and UCLB. This is a wonderful place to enjoy relaxed and graceful coastal living. A truly cool, contemporary home that stands out from the rest. VA and FHA approved building- and truly move-in ready!
Full Property Details
Full Property Details for 2601 E 19th #4
General
- Sold For: $650,000
- HOA FEE: $540/month
- Status: Closed
- Type: Townhouse
- Source: MRMLS
- MLS ID: PW26072222
- Added to Site: 472 day(s) ago
Interior
- Rooms/Areas: All Bedrooms Up, Two Primaries, Living Room, Primary Suite
- Interior Features: Living Room Balcony, High Ceilings, Granite Counters, Recessed Lighting, Ceiling Fan(s), Open Floorplan, Cathedral Ceiling(s), Balcony, 2 Staircases
- Fireplace: Yes
- Fireplace(s): Gas, Living Room
- Eating Areas: Breakfast Counter/Bar, L-Shaped Dining Area, Dining Room
- Appliances: Disposal, Microwave, Refrigerator, Tankless Water Heater, Icemaker, Gas Range, Water Line to Refrigerator, Dishwasher
- Flooring: Vinyl
Rooms
Bathrooms
- Total Bathrooms: 3
- Full Bathrooms: 1
- 3/4 Bathrooms: 1
- Half Bathrooms: 1
Bedrooms
- Total Bedrooms: 2
Other Rooms
- Laundry: Gas Dryer Hookup, Individual Room
Additional Information
- Shared Amenities: Water, Pet Rules, Pets Permitted, Maintenance Front Yard, Sewer, Trash, Controlled Access, Spa/Hot Tub, Maintenance Grounds
- Pool Description: None
- Spa Description: Association
Exterior
- Deck/Patio: Concrete, Patio
Parking
- Garage: Yes
- Garage Spaces: 2
- Parking: Garage
Location
- County: Los Angeles
- Subdivision: Pacific View Terrace (PCV)
- Driving Directions: North of PHC West of Temple corner of Molino and 19th unit on Molino
- Direction Faces: West
School Information
- School District: Long Beach Unified
Community
- Community Features: Street Lights, Sidewalks, Suburban
- Assoc. Name: Allstate HOA Mgmt
Heating & Cooling
- Cooling Type: Central Air
- Heating Type: Central
Utilities
- Sewer: Public Sewer
- Water: Public
Structural Information
- Architectural Style: Contemporary
- Structure Type: Townhouse
- Construction: Wood Siding, Stucco
- Roof: Common Roof
- Common Walls: 2 Common Walls (or More)
- Windows: Plantation Shutters, Blinds
- Entry Location: main level
- Stories/Levels: Three Or More
- Stories Description: Three Or More
- Square Feet: 1,263
- Sq. Ft. Source: Assessor
- Year Built: 1981
- Year Built Source: Assessor
- Property Condition: Updated/Remodeled
Lot Features
- Property View: City Lights
- Lot Size (Acres): 0.9054
- Lot Size Source: Assessor
- Zoning: SHR4
- Lot Description: 0-1 Unit/Acre
Financial Considerations
- Price Per Sq. Ft.: $514.65
- Association Fee: $540
- Assoc Fee Freq.: Monthly
Disclosures and Reports
- Special Conditions: Standard
Get Pre-Approved Today
Price & Sales History for 2601 E 19th #4
Date
Details
Price
Change
Source
6/03/2026
Sold
$650,000
3.34%
MLS
4/08/2026
Listed
$629,000
—
MLS
Disclaimer: Historical sales information is derived from public records provided by the county offices. Information is not guaranteed and should be independently verified.
2601 E 19th #4, Signal Hill, CA 90755 (MLS# PW26072222) is a Townhouse property that was sold at $650,000 on June 03, 2026. This property was listed by Heidi Brantley from our Long Beach Office.Want to learn more about 2601 E 19th #4? Do you have questions about finding other Townhouse real estate for sale in Signal Hill? You can browse all Signal Hill real estate or contact a Coldwell Banker agent to request more information.