This is a carousel with tiles that activate property listing cards. Use the previous and next buttons to navigate.
1/1
$950,000
This is a carousel with tiles that activate property listing cards. Use the previous and next buttons to navigate.
1/1
Property Description
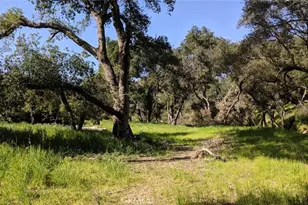
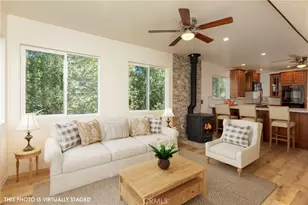
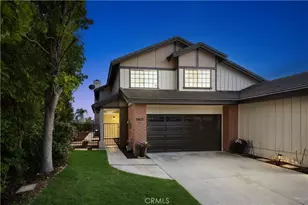
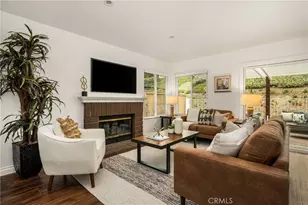
Perfect for multi-generational living, this distinctive property combines flexible living spaces, inviting outdoor areas, and plenty of room to entertain. Dual-pane windows and multiple mini-split heating and air-conditioning units provide year-round comfort. The living room is highlighted by a vaulted wood ceiling and a cozy fireplace w/ a wood-burning stove insert and fan for added heating efficiency. The adjacent dining area includes a ceiling fan and picturesque mountain views. In the kitchen, quartz countertops are complemented by a charming garden window, ceiling fan, electric range, refrigerator, and dishwasher. A separate spacious family room provides another comfortable gathering area, with views of the mountain views & the lush backyard. Upstairs, the spacious primary suite includes a large closet, ceiling fan, and remodeled bathroom with an expansive quartz countertop and generous tub accented by custom stonework. Just outside, the upper-level deck overlooks the level, fenced grounds and surrounding natural landscape. Tucked along a small street, the home's setting provides an added sense of privacy and seclusion. The lower level includes two additional bedrooms, a remodeled bathroom, and an office with its own separate entrance - ideal for working from home or creating a private flex space. A huge utility room houses the washer and dryer, while abundant storage is found throughout the home. The outdoor living is equally appealing, with a large patio designed for gathering and entertaining beneath multiple mature oak trees. The fenced grounds include a chicken coop along with plenty of usable space for gardening, play, and animals. A welcoming front porch overlooks fresh rockscape landscaping accented by citrus trees. Additional amenities include an attached one-car garage, ample parking, RV access, and a detached storage garage/ workshop. Positioned near the front of the canyon and within walking distance of the general store, restaurants, and post office, the home enjoys convenient access to the heart of the community. This one-of-a-kind historic area is known for its proximity to Cleveland National Forest trails, a community park, local dining, and numerous events throughout the year. Enjoy a peaceful escape from the hustle and bustle while remaining conveniently located near Irvine Lake + major freeways, with the coast just a short drive away. No HOA. No Mello-Roos.
Full Property Details
Full Property Details for 28202 Bytha Way
General
- Sold For: $950,000
- Status: Closed
- Type: Single Family
- Source: MRMLS
- MLS ID: PW26156497
- Added to Site: 59 day(s) ago
Interior
- Rooms/Areas: Primary Bedroom, Primary Bathroom, Laundry, Main Floor Bedroom, Office, Living Room, Workshop, Family Room, Kitchen, Utility Room
- Interior Features: Quartz Counters, Ceiling Fan(s), Cathedral Ceiling(s)
- Fireplace: Yes
- Fireplace(s): Wood Burning, Living Room, Blower Fan, Wood Stove Insert
- Eating Areas: In Living Room, Breakfast Nook
- Appliances: Refrigerator, Free-Standing Range, Electric Range, Dishwasher
- Flooring: Tile, Carpet
Rooms
Bathrooms
- Total Bathrooms: 2
- Full Bathrooms: 1
- 3/4 Bathrooms: 1
Bedrooms
- Total Bedrooms: 3
Other Rooms
- Laundry: Inside, Washer Hookup, Washer Included, Dryer Included
Additional Information
- Pool Description: None
- Spa Description: None
Exterior
- Deck/Patio: Front Porch, Concrete, Deck
Parking
- Garage: Yes
- Garage Spaces: 2
- Parking: Garage, Concrete, Combination Driveway, Garage (Single Door), RV Access/Parking, Garage Faces Front, Workshop in Garage
Location
- County: Orange
- Driving Directions: from Silverado Canyon Road, turn right on Thisa Way, house is on left side at corner
- Direction Faces: North
School Information
- School District: Orange Unified
- Elementary School: CHAHIL
- Middle School: SANCHA
- High School: ELMOD2
Community
- Community Features: Horse Trails, Biking, Hiking, BLM/National Forest, Foothills, Suburban
Heating & Cooling
- Cooling Type: Wall/Window Unit(s)
- Heating Type: Fireplace(s), Electric, Ductless
Utilities
- Sewer: Conventional Septic
- Water: Public
Structural Information
- Architectural Style: Custom-Built
- Structure Type: Single Family Residence
- Foundation: Slab
- Roof: Composition
- Common Walls: No Common Walls
- Windows: Garden Window(s), Double-Pane Windows
- Entry Location: 2
- Stories/Levels: Two
- Stories Description: Two
- Square Feet: 1,888
- Sq. Ft. Source: Public Records
- Year Built: 1956
- Year Built Source: Public Records
- Property Condition: Turnkey, Updated/Remodeled
Additional Structures
- Other Structures: Workshop
Lot Features
- Property View: Mountain(s), Trees/Woods
- Lot Size (Acres): 0.1768
- Lot Size Source: Public Records
- Zoning: A1
- Lot Description: Yard, Utilities - Overhead, Horse Property (Unimproved), Landscaped, Agricultural, Front Yard, Back Yard, Lot 6500-9999, Garden
- Fencing (Description): Wood
Financial Considerations
- Price Per Sq. Ft.: $503.18
Disclosures and Reports
- Special Conditions: Standard
- Inclusions: stove, refrigerator, washer and dryer
Listed by First Team Real Estate, Dawn Bogert and First Team Real Estate, Alex Hayden
Sold by Synergy Real Estate, Andy Castaneda

Get Pre-Approved Today
Schools
Schools serving 28202 Bytha Way
School District:Orange Unified School District
| Name | Grades | Distance |
|---|---|---|
Chapman Hills Elementary School 170 Aspen Street, Orange, CA 92869 | K-6 | 8 mi |
El Modena High School 3920 East Spring Street, Orange, CA 92869 | 9-12 | 10.5 mi |
Disclaimer:
School attendance boundaries provided by ATTOM Data Solutions and are for reference only. Contact the school directly to verify enrollment eligibility.
Price & Sales History for 28202 Bytha Way
Date
Details
Price
Change
Source
10/09/2026
Sold
$950,000
-3.55%
MLS
9/10/2026
Price Reduced
$985,000
-4.83%
MLS
8/12/2026
Listed
$1,035,000
—
MLS
Disclaimer: Historical sales information is derived from public records provided by the county offices. Information is not guaranteed and should be independently verified.
28202 Bytha Way, Silverado, CA 92676 (MLS# PW26156497) is a Single Family property that was sold at $950,000 on October 09, 2026. Want to learn more about 28202 Bytha Way? Do you have questions about finding other Single Family real estate for sale in Silverado? You can browse all Silverado real estate or contact a Coldwell Banker agent to request more information.