Full Property Details for 6918 Carreta Ln #01
General
- Price: $560,000
- HOA FEE: $480/month
- Status: Active
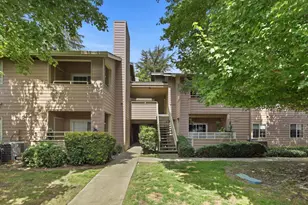
- Type: Townhouse
- Source: METROLIST_Cali
- MLS ID: 226106486
- Updated: 8/23/2026
- Added to Site: 4 day(s) ago
Interior
- Rooms/Areas: Primary Bedrooms 2+, Kitchen, Laundry, Living Room
- Appliances: Dishwasher, Disposal, Microwave, Plumbed For Ice Maker, Electric Water Heater
- Flooring: Carpet, Tile
Rooms
- Total Bathrooms: 3
- Full Bathrooms: 2
- Half Bathrooms: 1
- Kitchen: Breakfast Area
- Dining Room: Breakfast Nook, Space in Kitchen
- Laundry: Electric, Inside Area, Inside Room
Additional Information
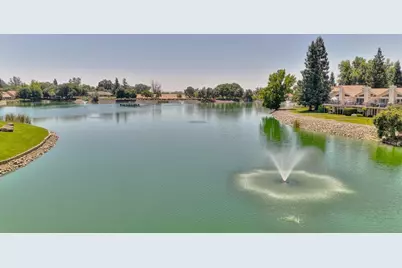
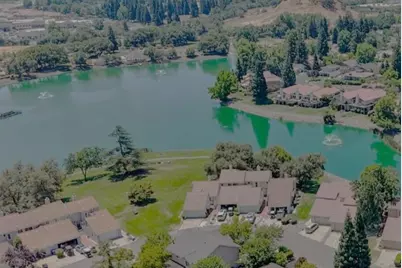
- Shared Amenities: Barbeque, Playground, Dog Park, Recreation Facilities, Tennis Courts, Lake, Park
Parking
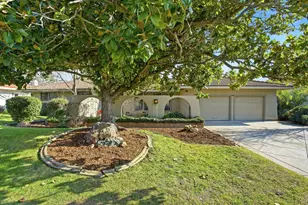
- Garage: Yes
- Garage Spaces: 2
- Parking: Attached, Garage Facing Front, Interior Access
Location
- County: Sacramento
- Subdivision: Rancho Murieta North
- Cross Streets: Lago Drive
- Driving Directions: Jackson Hwy East from Sunrise Blvd. Left into the north gate across from the fire station. After proceeding past the guard station, turn left off of Murieta Parkway onto Lago Drive. Follow Lago to Carreta Lane. Follow Carreta Lane to the address.
- Direction Faces: East
School Information
- School District: Sacramento
- Elem School District: Elk Grove Unified
- Midd School District: Elk Grove Unified
- High School District: Elk Grove Unified
Community
- Association: Yes
- Home Owners Assn.: 1
- Assoc. Fees Include: MaintenanceGrounds
- Units Assoc/Comm: 225
- Pets Allowed: Yes
Heating & Cooling
- Cooling Type: Ceiling Fan(s), Central, Heat Pump
- Heating Type: Central, Electric, Heat Pump
- Heating Fuel: Central, Electric, Heat Pump
Utilities
- Sewer: Sewer in Street, Public Sewer
- Water: Public, Meter on Site, Water District
- Cable Available: Yes
- Utility Description: Cable Available, Cable Connected, Public, Electric, Sewer In & Connected, Internet Available, Underground Utilities
Structural Information
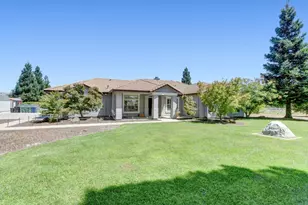
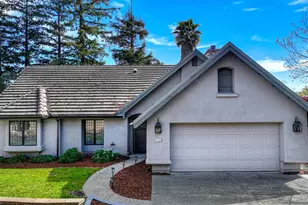
- Architectural Style: Contemporary, Spanish
- Builder: Murieta Townhomes
- Construction: Stucco, Wood
- Basement: Yes
- Foundation: Raised
- Roof: Tile
- Windows: Bay Window(s), Dual Pane Full, Window Coverings
- Stories/Levels: 2
- Square Feet: 2,034
- Sq. Ft. Source: Assessor Auto-Fill
- Year Built: 1981
Lot Features
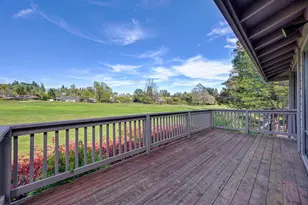
- Property View: Lake
- Lot Size (Acres): 0.0402
- Lot Size (Sq. Ft.): 1,751
- Lot Dimensions: .04
- Street/Road Desc.: Paved
- Road Maintenance: Private Maintained Road, Road Maintenance Agreement
- Irrigation System: None
- Topography: Level
- Zoning: Res
- Lot Description: Auto Sprinkler F&R, Cul-De-Sac, Curb(s), Gated Community, Lake Access, Street Lights, Low Maintenance
Financial Considerations
- Association Fee: $480
- Assoc Fee Freq.: Monthly
Disclosures and Reports
- Special Conditions: Trust, Offer As Is
- Restrictions: Exterior Alterations, Parking
- APN: 073-0360-004-0000
Listed by Town and Country Real Estate