This is a carousel with tiles that activate property listing cards. Use the previous and next buttons to navigate.
1/1
$2,250,000
This is a carousel with tiles that activate property listing cards. Use the previous and next buttons to navigate.
1/1
Property Description
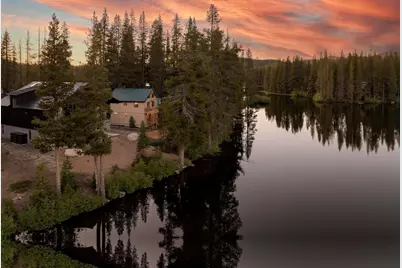
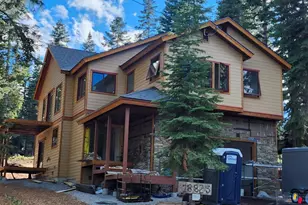
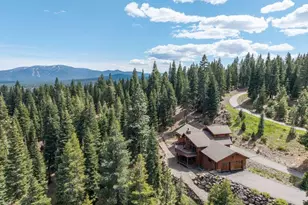
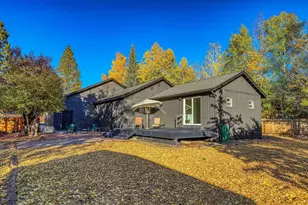
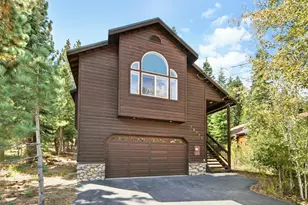
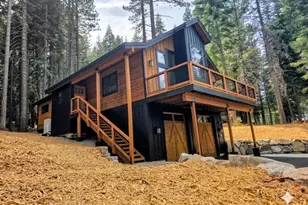
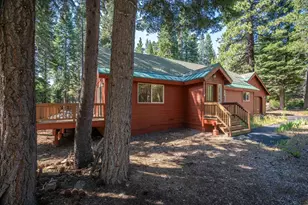
Lakefront living awaits on coveted Island Way. Situated on one of Serene Lakes' most desirable cul-de-sacs, this classic waterfront cabin enjoys direct access to the community's swimming lake and captures the essence of mountain living in every season. Thoughtfully refreshed, the home blends timeless cabin charm with modern comfort. Recent improvements include a new roof, luxury vinyl plank flooring, fresh interior paint, updated bathrooms, new kitchen cabinetry, butcher block countertops, and stainless-steel appliances. The light-filled interior feels welcoming and relaxed, creating the perfect setting for weekends, holidays, and generations of family memories. The home features 3 bedrooms, 2 bathrooms, a spacious bunk or rec room, and a loft ideal for play, reading, or additional sleeping space. At the heart of the cabin, the open-concept great room invites family and friends to gather around the stone hearth fireplace while taking in panoramic views of the lake and surrounding mountains through expansive windows and sliding glass doors. The kitchen is designed for entertaining, with a center island, breakfast bar, walk-in pantry, and built-in dining seating that encourages long meals and easy conversation. Central heat with a circulating fan system provides year-round comfort. Life here revolves around the lake. Spend summer days kayaking from your shoreline, swimming, relaxing on the deck, or exploring nearby hiking and biking trails. As evening settles over the mountains, unwind by the fireplace and watch the changing light dance across the water. Winter transforms the property into the perfect basecamp for adventure, with renowned ski resorts, cross-country trails, snowshoeing, and snowmobiling just minutes away. Additional features include a mudroom, storage closets throughout, and a large basement ideal for storing boats, paddleboards, and mountain gear. The site also offers future potential for building expansion (buyer to verify). More than a cabin, this is a place where summer traditions begin, winter adventures unfold, and lifelong memories are made along the shores of Serene Lakes.
Full Property Details
Full Property Details for 1132 Island Way
General
- Sold For: $2,250,000
- HOA FEE: $13/month
- HOA FEE FREQ.: Annually
- Status: Closed
- Type: Single Family
- Source: Tahoe_MLS
- MLS ID: 20261118
- Added to Site: 76 day(s) ago
Interior
- Interior Features: Pantry, High Ceilings, Loft
- Fireplace: Yes
- Fireplace(s): Fireplace: Living Room, Family Room, Freestanding, Woodstove: Living Room, Family Room, Freestanding
- Appliances: Range, Oven, Microwave, Disposal, Dishwasher, Refrigerator, Washer, Dryer
- Flooring: Vinyl
Rooms
Bathrooms
- Total Bathrooms: 2
- Full Bathrooms: 2
Bedrooms
- Total Bedrooms: 3
Other Rooms
- Laundry: Laundry Room
Additional Information
- Shared Amenities: Beach Access
Exterior
- Porch/Patio/Deck: Deck(s): 2
Parking
- Parking Features: None, Parking Pad
Location
- Area: SERENE LAKES-8DS
- County: Placer
- Subdivision: Donner Summit
- Cross Streets: Serene Road
- Driving Directions: Soda Springs Rd, Rt to Serene Rd, Rt to Island Way
Community
- Association: Yes
Heating & Cooling
- Heating Type: Propane, Wood Stove
Utilities
- Sewer: Utility District
- Water: Utility District
- Utility Description: Propane
Structural Information
- Architectural Style: Mountain
- Exterior Const.: Frame
- Roof: Metal
- Building Size: 1641
- Square Feet: 1,641
- Sq. Ft. Source: Owner
- Year Built: 1983
- Property Condition: Minor Remodel
Lot Features
- Property View: Lake, Mountain(s)
- Mountain views: Yes
- Lot Size (Acres): 0.2
- Lot Size (Sq. Ft.): 8,712
- Lot Dimensions: 65 x 115 x 137
- Topography: Level
- Lot Features: Cul-De-Sac
Water Features
- Water Front: Yes
- Water Front Desc.: Lake Front
Financial Considerations
- For Sale: Yes
- Association Fee: $150
- Assoc Fee Freq.: Annually
Disclosures and Reports
- Special Conditions: Standard
- APN: 69430015000
- Lot Number: 13
Listed by Engel & Volkers Truckee, Beth C Tanhoff
Sold by Serene Lakes Realty, Krista Voosen

Get Pre-Approved Today
Schools
Schools serving 1132 Island Way
School District:Tahoe-Truckee Joint Unified School District
| Name | Grades | Distance |
|---|---|---|
Donner Trail Elementary School 52755 Donner Pass Rd., Kingvale, CA 96161 | K-5 | 4 mi |
Alder Creek Middle School 10931 Alder Drive, Truckee, CA 96161 | 6-8 | 11.6 mi |
Tahoe Truckee High School 11725 Donner Pass Road, Truckee, CA 96161 | 9-12 | 9.2 mi |
Disclaimer:
School attendance boundaries provided by ATTOM Data Solutions and are for reference only. Contact the school directly to verify enrollment eligibility.
Price & Sales History for 1132 Island Way
Date
Details
Price
Change
Source
7/23/2026
Sold
$2,250,000
—
MLS
6/09/2026
Listed
$2,250,000
—
MLS
Disclaimer: Historical sales information is derived from public records provided by the county offices. Information is not guaranteed and should be independently verified.
1132 Island Way, Soda Springs, CA 95728 (MLS# 20261118) is a Single Family property that was sold at $2,250,000 on July 23, 2026. Want to learn more about 1132 Island Way? Do you have questions about finding other Single Family real estate for sale in Soda Springs? You can browse all Soda Springs real estate or contact a Coldwell Banker agent to request more information.