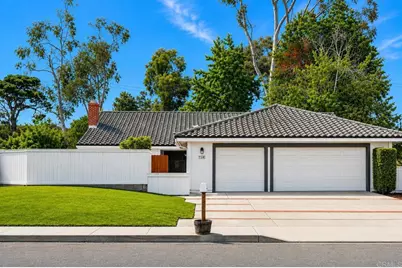
Full Property Details for 726 Santa Rufina Dr
General
- Rent: $7,990
- Status: Closed
- Type: Single Family
- Source: MRMLS
- MLS ID: NDP2607437
- Added to Site: 53 day(s) ago
Interior
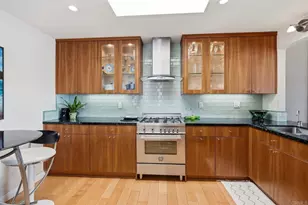
- Rooms/Areas: Primary Bedroom, Primary Bathroom, Den, Bonus Room, Primary Suite, Laundry, Main Floor Primary Bedroom, Main Floor Bedroom, Office, Living Room, Family Room, Formal Entry, Great Room, Entry, All Bedrooms Down, Kitchen
- Fireplace: Yes
- Fireplace(s): Gas, Gas Starter, Great Room, Family Room, Den
- Eating Areas: Family Kitchen, Breakfast Counter/Bar, Country Kitchen, Dining Room, In Kitchen, In Family Room, Breakfast Nook, Area
- Appliances: Gas Water Heater, Electric Oven, Electric Cooktop, Range Hood, Built-In Range, Refrigerator, Electric Range, Disposal, Dishwasher, Vented Exhaust Fan, Water Heater
- Furnishings: Unfurnished
- Flooring: Carpet, Wood, Stone
Rooms
- Total Bathrooms: 3
- Full Bathrooms: 2
- Half Bathrooms: 1
- Laundry: Gas Dryer Hookup, In Garage, Electric Dryer Hookup, Gas & Electric Dryer Hookup, Dryer Included
Additional Information
- Pool Description: None
- Spa Description: None
Exterior
- Deck/Patio: Enclosed, Slab
Parking
- Garage: Yes
- Garage Spaces: 3
- Parking: Garage, Garage (Three Doors), Off-Street, Private, Uncovered, On-Site, Paved, Garage (Single Door), Off-Site, Parking Space, Concrete, Driveway, Garage (Two Doors), Garage (Direct Access), Street, Garage Faces Front, Garage Door Opener
Location
- County: San Diego
- Subdivision: SB
- Driving Directions: GPS
School Information
- School District: Solana Beach
Community
Heating & Cooling
- Cooling Type: Central Air
- Heating Type: Forced Air, Central
Utilities
Structural Information
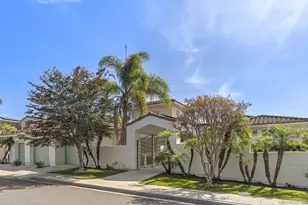
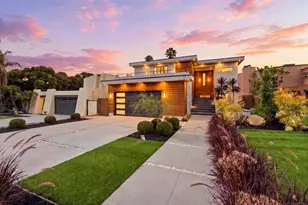
- Architectural Style: Spanish, Ranch, Mediterranean
- Construction: Wood Siding, Concrete, Stucco, Drywall Walls
- Foundation: Concrete Perimeter
- Roof: Concrete
- Common Walls: No Common Walls
- Doors: French Doors, Sliding Doors, Double-Door Entry, Mirror Closet Door(s)
- Entry Floor Number: 1
- Entry Location: 1
- Stories/Levels: One
- Stories Description: One
- Square Feet: 2,150
- Sq. Ft. Source: Assessor
- Year Built: 1978
- Property Condition: Turnkey, Updated/Remodeled
Lot Features
- Property View: None
- Lot Size (Acres): 0.2434
- Lot Size (Sq. Ft.): 10,604
- Lot Size Source: Assessor
- Irrigation System: Sprinkler System
- Zoning: R-1
- Lot Description: Sprinklers in Front, Sprinklers on the Side, Level with Street, Paved, Landscaped, Level, Sprinklers Timer, Drip Sprinkler System, Garden, Front Yard, Lot 10000-19999 Sqft, Gentle Sloping, Sprinkler System, Back Yard, Yard, Sprinklers in Rear
- Fencing (Description): Vinyl, Wood, Partial, Good Condition
Financial Considerations
- Price Per Sq. Ft.: $3.72
- Security Deposit: $7,990
- Pet Deposit: $1,000
Listed and Sold by The Guiltinan Group, Ryan White