
This is a carousel with tiles that activate property listing cards. Use the previous and next buttons to navigate.
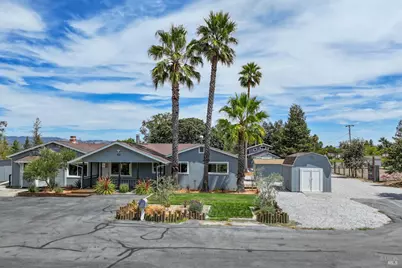
$1,575,000
This is a carousel with tiles that activate property listing cards. Use the previous and next buttons to navigate.
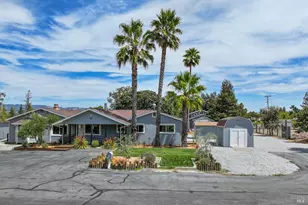

Full Property Details for 1311 E Bonness Rd
Sign in to view more details. Local MLS Rules require you to be signed in. Not a member yet? Sign up now.
General
- Sold For: $1,575,000
- Status: Closed
- Type: Single Family
- Source: BAREIS
- MLS ID: 326069794
- Added to Site: 51 day(s) ago
Interior
- Rooms/Areas: Den, Family Room, Kitchen, Laundry, Living Room, Primary Bathroom, Primary Bedroom, Office, Possible Guest, Workshop
- Interior Features: Formal Entry
- Appliances: Built-In Electric Oven, Double Oven, Electric Water Heater, Free Standing Refrigerator, Gas Cook Top, Hood Over Range, Microwave
- Flooring: Carpet, Laminate, Simulated Wood, Tile
Rooms
Bathrooms
- Total Bathrooms: 2
- Full Bathrooms: 2
- Bathroom Features: Double Sinks, Low-Flow Shower(s), Shower Stall(s)
Bedrooms
- Total Bedrooms: 4
- Primary Bedroom: Sitting Area, Walk-In Closet
Other Rooms
- Kitchen: Breakfast Area, Kitchen/Family Combo, Quartz Counter
- Dining Room: Breakfast Nook, Dining/Family Combo, Space in Kitchen
- Laundry: Cabinets, Dryer Included, Electric, Hookups Only, Inside Room, Washer Included
Additional Information
- Pool: Yes
- Pool Description: Above-Ground, Fiberglass
- Security/Safety: Carbon Mon Detector, Smoke Detector
Exterior
- Exterior Features: Dog Run
Parking
- Garage: Yes
- Garage Description: No Garage, RV Access, RV Storage, Uncovered Parking Space, Uncovered Parking Spaces 2+
Location
- Cross Streets: Arnold
- Driving Directions: from Sonoma, Arnold Drive south to East Bonness Road and turn right, 1/4 mile and turn left. Property is on the left.
- Direction Faces: West
School Information
- School District: Sonoma
- Elementary School: Sonoma Valley Union
- Middle School: Sonoma Valley Union
- High School: Sonoma Valley Union
Heating & Cooling
- Cooling Type: None
- Heating Type: Central, Propane, Wall Furnace
Utilities
- Sewer: Septic System
- Water: Private, Well
- Utility Description: Cable Connected, Electricity, Internet Available, Propane
Structural Information
- Architectural Style: Farmhouse, Ranch
- Construction: Wood Siding
- Foundation: Concrete, Concrete Perimeter, Slab
- Roof: Composition
- Windows: Dual Pane Partial
- Stories/Levels: 1
- Square Feet: 1,692
- Sq. Ft. Source: Assessor Auto-Fill
- Year Built: 1955
Additional Structures
- Other Structures: Barn(s), Guest House, Outbuilding, Shed(s)
Lot Features
- Property View: Mountains
- Mountain views: Yes
- Lot Size (Acres): 3.62
- Lot Size (Sq. Ft.): 157,687
- Zoning: DA 10
- Lot Description: Auto Sprinkler F&R, Dead End, Secluded, Shape Regular
- Fencing (Description): Chain Link, Partial
Disclosures and Reports
- Special Conditions: Offer As Is, Real Estate Owned, None
- Bank-owned: Yes
Listing provided by Compass, Jeff D Lokey
Sold provided by Hedge Realty, Chelsea Lovascio
Listing agent
Jeff D Lokey
Compass

 NMLS#: 1598647
Schools serving 1311 E Bonness Rd
| Name | Grades | Distance |
|---|---|---|
Prestwood Elementary School 343 East Macarthur Street, Sonoma, CA 95476 | K-5 | 2.9 mi |
Adele Harrison Middle School 1150 BRd.way, Sonoma, CA 95476 | 6-8 | 2.6 mi |
Sonoma Valley High School 20000 BRd.way, Sonoma, CA 95476 | 9-12 | 2.7 mi |
This is a carousel with tiles that activate property listing cards. Use the previous and next buttons to navigate.

- Single Family
- Active
- Updated 11 days ago
- 4Beds
- 2Total Baths
- 2,750Sq. Ft.

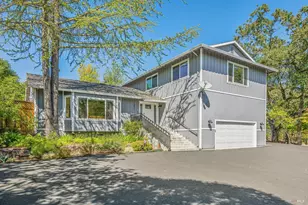
- Single Family
- Active
- Updated 13 days ago
- 4Beds
- 3Total Baths
- 2,288Sq. Ft.
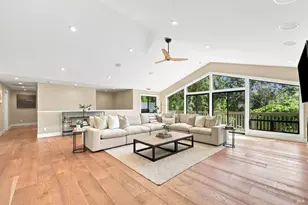
- Single Family
- Active
- Updated 3 days ago
- 4Beds
- 3Total Baths
- 2,464Sq. Ft.

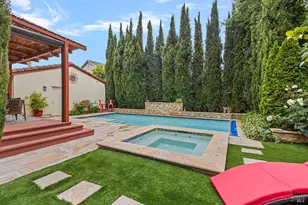
- Single Family
- Active
- Updated 5 days ago
- 4Beds
- 3Total Baths
- 2,380Sq. Ft.

This is a carousel with tiles that activate property listing cards. Use the previous and next buttons to navigate.

- Multi-Family
- Active
- Updated 3 days ago

- Manufactured Home
- Active
- Updated 1 day ago
- 3Beds
- 2Total Baths
- 1,346Sq. Ft.
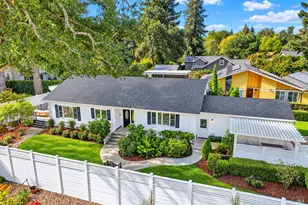
- Single Family
- Active
- Updated 2 days ago
- 2Beds
- 2Total Baths
- 1,521Sq. Ft.
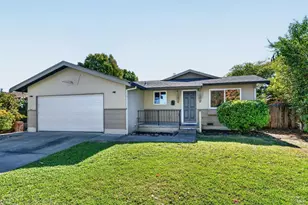
- Single Family
- Active
- Updated 3 hours ago
- 3Beds
- 1,410Sq. Ft.
This is a carousel with tiles that activate property listing cards. Use the previous and next buttons to navigate.

- Single Family
- Active
- Updated 6 days ago
- 1Bed
- 1Total Bath
- 524Sq. Ft.
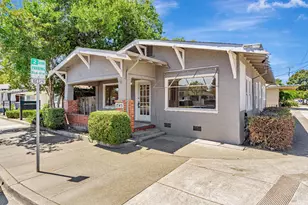
- Office
- Active
- Updated 17 minutes ago
- 1,832Sq. Ft.
- 0.12Acres
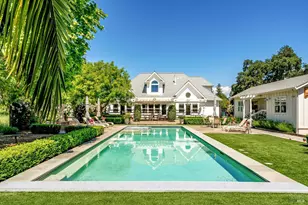
- Single Family
- Active
- Updated 3 hours ago
- 5Beds
- 4Total Baths
- 3,704Sq. Ft.
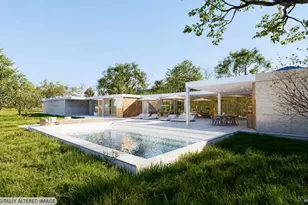
- Acreage
- Active
- Updated 4 days ago
- 23.77Acres
This is a carousel with tiles that activate property listing cards. Use the previous and next buttons to navigate.

- Single Family
- Closed
- 3Beds
- 2Total Baths
- 2,408Sq. Ft.
Sold provided by Sotheby's International Realty, Caroline Sebastiani and Sotheby's International Realty, Charlie Luna
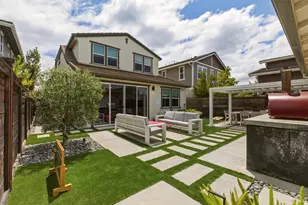
- Single Family
- Closed
- 4Beds
- 3Total Baths
- 1,813Sq. Ft.
Sold provided by Compass, Maurice Tegelaar
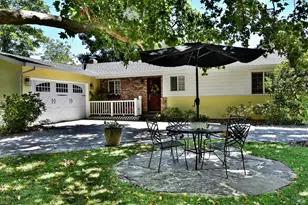
- Single Family
- Closed
- Updated 9 days ago
- 3Beds
- 2Total Baths
- 1,380Sq. Ft.
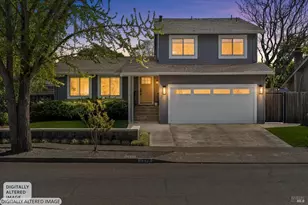
- Single Family
- Closed
- 3Beds
- 3Total Baths
- 2,015Sq. Ft.
Sold provided by Engel & Volkers Sonoma, Christopher Oscar and Engel & Volkers Mill Valley, Caroline Peel
1311 E Bonness Road, Sonoma, CA 95476 (MLS# 326069794) is a Single Family property that was sold at $1,575,000 on October 13, 2026. Want to learn more about 1311 E Bonness Road? Do you have questions about finding other Single Family real estate for sale in Sonoma? You can browse all Sonoma real estate or contact a Coldwell Banker agent to request more information.