
This is a carousel with tiles that activate property listing cards. Use the previous and next buttons to navigate.
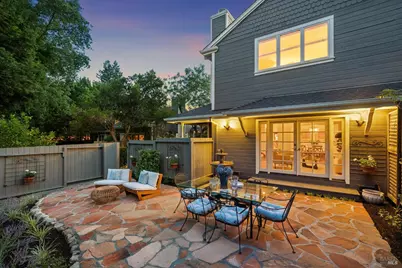
$1,150,000
This is a carousel with tiles that activate property listing cards. Use the previous and next buttons to navigate.
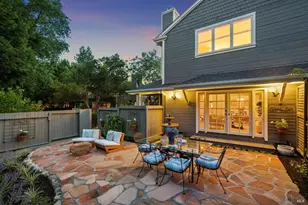

Full Property Details for 534 Nathanson Creek Ln
Sign in to view more details. Local MLS Rules require you to be signed in. Not a member yet? Sign up now.
General
- Sold For: $1,150,000
- HOA FEE: $650/month
- Status: Closed
- Type: Townhouse
- Source: BAREIS
- MLS ID: 326045699
- Added to Site: 106 day(s) ago
Interior
- Rooms/Areas: Dining Room, Kitchen, Living Room, Primary Bedroom, Possible Guest
- Fireplace: Yes
- Number of Fireplaces: 1
- Fireplace(s): Living Room, Wood-Burning
- Appliances: Built-In Gas Range, Dishwasher, Free Standing Refrigerator, Hood Over Range
- Flooring: Carpet, Laminate, Tile, Wood
Rooms
Bathrooms
- Total Bathrooms: 3
- Full Bathrooms: 2
- Half Bathrooms: 1
- Bathroom Features: Tub w/Shower Over
Bedrooms
- Total Bedrooms: 2
Other Rooms
- Living Room: Deck Attached, View
- Kitchen: Pantry Closet, Tile Counter
- Dining Room: Formal Area
- Laundry: Dryer Included, Inside Area, Laundry Closet, Upper Floor, Washer Included
Additional Information
- Shared Amenities: Other
- Security/Safety: Carbon Mon Detector, Double Strapped Water Heater, Smoke Detector
Exterior
- Exterior Features: Balcony
Parking
- Garage: Yes
- Garage Spaces: 1
- Garage Description: Attached, Garage Facing Front
Location
- Cross Streets: First St East
- Driving Directions: First St East to the Nathanson Creek driveway (at white church). Or park on Patten St near private road and walk in to property. Nathanson Creek Lane is one way.
Community
- Association: Yes
- Assoc. Fees Include: Common Areas, Insurance on Structure, Maintenance Exterior, Maintenance Grounds, Roof
Heating & Cooling
- Cooling Type: Central
- Heating Type: Central
Utilities
- Sewer: Public Sewer
- Water: Public
- Utility Description: Electricity, Internet Available, Natural Gas Available, Sewer Connected & Paid
Structural Information
- Architectural Style: Other
- Construction: Wood
- Foundation: Concrete Perimeter
- Roof: Composition
- Windows: Dual Pane Full, Window Coverings
- Stories/Levels: 2
- Square Feet: 1,572
- Sq. Ft. Source: Appraiser
- Year Built: 1985
Lot Features
- Lot Size (Acres): 0.0403
- Lot Size (Sq. Ft.): 1,755
- Lot Description: Auto Sprinkler F&R, Gated Community, Landscape Front
- Fencing (Description): Back Yard, Full
Financial Considerations
- Association Fee: $650
- Assoc Fee Freq.: Monthly
Disclosures and Reports
- Special Conditions: None
Listing provided by Sotheby's International Realty, Kathleen Ball
Sold provided by Non-member 999999
Listing agent
Kathleen Ball
Sotheby's International Realty

 NMLS#: 1598647
Schools serving 534 Nathanson Creek Ln
| Name | Grades | Distance |
|---|---|---|
Prestwood Elementary School 343 East Macarthur Street, Sonoma, CA 95476 | K-5 | 0.5 mi |
Adele Harrison Middle School 1150 BRd.way, Sonoma, CA 95476 | 6-8 | 0.7 mi |
Sonoma Valley High School 20000 BRd.way, Sonoma, CA 95476 | 9-12 | 0.6 mi |
This is a carousel with tiles that activate property listing cards. Use the previous and next buttons to navigate.
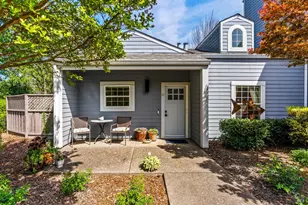
- Townhouse
- Active
- 2Beds
- 2Total Baths
- 1,050Sq. Ft.

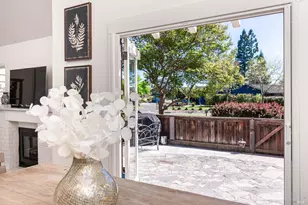
- Townhouse
- Active
- Updated 2 days ago
- 2Beds
- 2Total Baths
- 1,146Sq. Ft.
This is a carousel with tiles that activate property listing cards. Use the previous and next buttons to navigate.
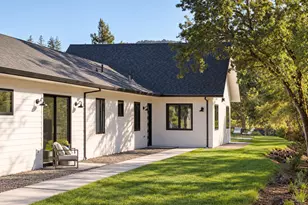
- Single Family
- Active
- Updated 1 day ago
- 3Beds
- 3Total Baths
- 2,300Sq. Ft.
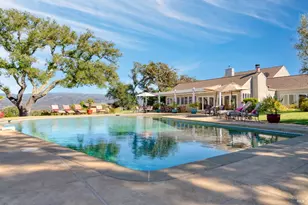
- Single Family
- Active
- Updated 6 days ago
- 4Beds
- 4Total Baths
- 4,032Sq. Ft.

- Condo
- Active
- Updated 1 day ago
- 3Beds
- 2Total Baths
- 1,532Sq. Ft.
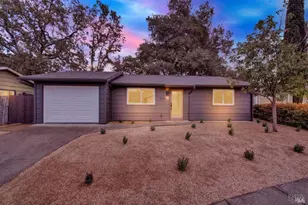
- Single Family
- Active
- Updated 3 days ago
- 2Beds
- 1Total Bath
- 957Sq. Ft.


This is a carousel with tiles that activate property listing cards. Use the previous and next buttons to navigate.
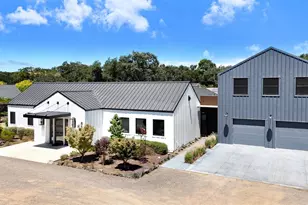
- Single Family
- Active
- Updated 3 days ago
- 4Beds
- 7Total Baths
- 5,980Sq. Ft.
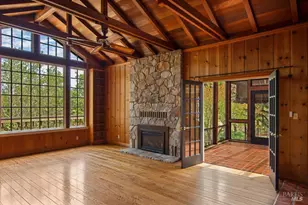
- Single Family
- Active
- Updated 1 day ago
- 3Beds
- 2Total Baths
- 1,459Sq. Ft.
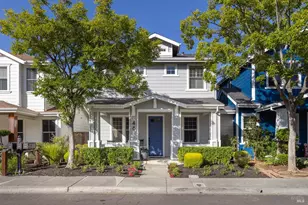
- Single Family
- Active
- Updated 1 day ago
- 3Beds
- 3Total Baths
- 1,796Sq. Ft.
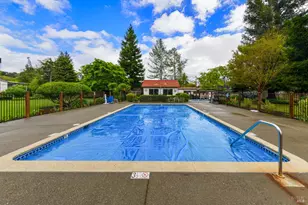
- Manufactured Home
- Active
- Updated 2 days ago
- 2Beds
- 2Total Baths
- 1,344Sq. Ft.
This is a carousel with tiles that activate property listing cards. Use the previous and next buttons to navigate.
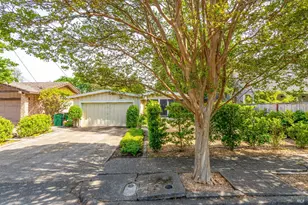
- Single Family
- Closed
- 3Beds
- 1Total Bath
- 1,029Sq. Ft.
Sold provided by Sotheby's International Realty, Holly Bennett

- Single Family
- Closed
- 2Beds
- 2Total Baths
- 1,554Sq. Ft.
Sold provided by Golden Gate Sotheby's, Kristie Eddy
- Single Family
- Closed
- 2Beds
- 2Total Baths
- 1,554Sq. Ft.
Sold provided by Compass, Therese Nugent

- Single Family
- Closed
- 3Beds
- 2Total Baths
- 1,200Sq. Ft.
Sold provided by House Of Joy, Noelle S Joy
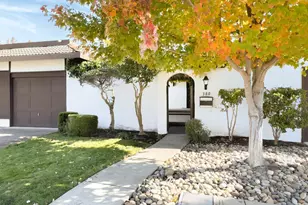
534 Nathanson Creek Lane, Sonoma, CA 95476 (MLS# 326045699) is a Townhouse property that was sold at $1,150,000 on July 06, 2026. Want to learn more about 534 Nathanson Creek Lane? Do you have questions about finding other Townhouse real estate for sale in Sonoma? You can browse all Sonoma real estate or contact a Coldwell Banker agent to request more information.